

A while back, Palo Duro High School teacher Shelby Amiro-Wilson created a song about the double towering Herring Hotel, which has been sitting vacant at 3rd and Pierce in Amarillo for decades.
Wilson played the song for a small audience at a West Texas A&M University production of writers, video producers and musicians as a special tribute to the old hotel, just waiting for it to come alive again. The song actually portrays the feelings of many today, as the doors slowly begin to open again to a new life.

Cornelius Taylor Herring had the Herring Hotel built in 1927. It cost $1.5 million at the time and construction took two years.
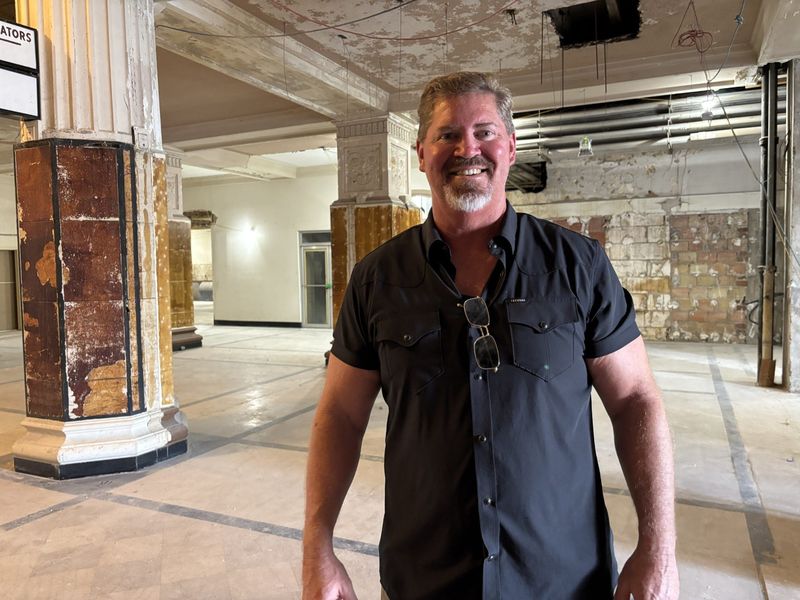
Nearly a century later, the now managing partner of Herring Hotel Partners, LLC and president of Todd Harmon Development, Todd Harmon, took the lead in driving the planned multimillion-dollar restoration and boutique hotel conversion in partnership with the property.
Three years from now, the Herring’s doors may once again be opened to the Amarillo community, restored to its former glory and ready to receive another host of visitors to enjoy updated amenities and create new memories.
Recently, Harmon agreed to give a tour of the building to an Amarillo Globe-News reporter, along with Beth Duke, executive director of Center City. Harmon, who also works with the Campo Group, also has been instrumental on the restoration of the beautiful downtown Barfield Building.
History of Amarillo’s Herring Hotel
Harmon said the namesake of the building, C. T. Herring, was actually a cattleman and wanted a place for customers and workers to stay in comfort and style. Many people who were moving to Amarillo or coming in on the train would stay at the Herring until they found a home, according to Duke.
In 1976, a group gathered at the Herring with similar interests in restoring the historic piece of downtown Amarillo, which still contains precious relics of the time, such as ranching brands, ornate carvings, original terrazzo and marble tile, along with other amenities and possibilities. The group included Wes Reeves, Gary Pitner, Penelope Davies, Ed Davis and Harmon.
“The four of us got together and we kind of formulated our little inside group to decide what we could do to make this downtown area come back to life,” Harmon said.
When the Herring was built, in the 1920s, it was the tallest building in the growing city of Amarillo and contained 14 floors, being built during the cattle and oil boom. The hotel operated until 1966.
Currently, according to Harmon, there are plans for 231 rooms along with a ballroom, coffee shop, basement bar (which will remain as the Tascosa Room) along with a restaurant, an outdoor pool and rooftop lounge.
One of the unusual features the hotel contained was separate bathrooms for the hotel rooms, which was virtually unheard of at that time.
In the 1970s, the Herring was redesigned for office space for government workers, such as the Helium Activity, Bureau of Land Management and Social Security office. The offices had cubicles on the main floor, with marks still visible in the marble tile where the temporary offices once stood.
Robert Goodrich bought The Herring in 1988, wishing to restore it, but ran into financial and building issues he couldn’t resolve, so the building waited until the right owner came along. That happened to be Harmon, who partnered with the Campo Group.
Harmon said his real passion was taking old properties like the Herring and bringing them back to their original character, adding, “They don’t make them like they used to.”
“Twenty years later, this is my second large downtown project,” Harmon said, adding that he did the Barfield five years ago.
“Napoli’s Italian Restaurant was my first project,” he said, adding that it had the prettiest secret garden in an old art deco building in Amarillo, which was formerly the bus station in the early 1900s.
Main lobby of the Herring Hotel
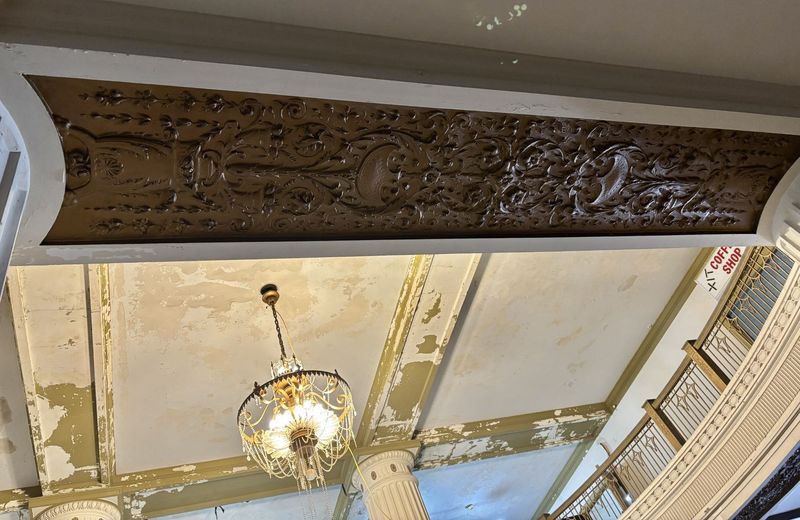
The grand Herring Hotel boasts a large lobby on the first floor with a huge, beautiful statue, formerly a fountain, a tasteful balcony that overlooks the main floor, and an ornate chandelier. Hidden treasures include huge columns, which had been covered with plaster for 60 years but revealed some detailed carvings underneath that are being restored to the original pattern. The lobby also still possesses the original marble tile, which Harmon said would be polished up to look like new.
“The third, fourth and fifth floors are still set up as the old hotel and have plaster, fire brick and old doors well fortified, and we aren’t touching those until our historic part two is done,” Harmon said during the tour.
“When it was built, there weren’t even queen-size beds,” Duke said.
“They were small beds, more like Army cots,” Harmon added.
“The rooms were 175 square feet, and now we expect a king-sized bed or two queen-sized beds with nightstands, a desk and living room area,” Duke replied.
Harmon explained that The Herring started as a tenement hotel in 1926, where people could live for $40 a month.
“They would get off the train (at Santa Fe Depot) and live here until they found a job somewhere or on a ranch,” he said, adding that a number of people told him that their grandmother or family had lived there for a while.
On the ground floor off the expansive lobby, storefronts will be added, to be open to the east outside and also to the lobby. Harmon said he hopes to get Tecovas, the popular boot brand, which is sure to be a hit with farmers and ranchers during the WRCA and Coors Cowboy rodeos, as well as American Quarter Horse Association events. Boutiques will also be there.
Harmon said plans are to trim the large pillars down so the room can be used for board meetings and such and people can see around them.
His end game is to provide all the amenities that a traveler is familiar with in a five-star hotel and will be willing to pay for, as much as $350 a night. He said that during the Route 66 Festival in Amarillo, rooms at the Barfield went up to $800 a night as an example. The Herring will be a five-star hotel with 231 rooms, Harmon said.
Harmon laughed when he said people told him a downtown hotel would never work, and said “look at them now.”
The Herring will have two key additional features, including a rooftop lounge and a beautiful outdoor pool area, not on the rooftop, Harmon said.
On the west side of the ground floor was once a restaurant where people could walk in off the street or enter through the lobby. Harmon said he is keeping the original footprint of the building and design and layout by adding a new primary restaurant there.
Inside the old elevator is brass trim with old ranching brands, which will be kept. Harmon said he wanted to use marble in the Barfield building elevators, but it was too heavy so they came up with the tiger-stripe cattle hides.
On the west side of the Herring will be the primary restaurant with a large kitchen, about 2,500 square feet in its original area. The kitchen will serve as a commissary kitchen, stocking food and meat for room service.
Harmon said a large bar with an arched front will be at the center point of the lobby, with ample room.
“Music will be playing here, and you can have a cocktail and visit,” he said. “There will also be room to visit with your family coming in.”
Harmon said he was in the process of purchasing a building just to store furniture, which can cost another three-quarters of a million dollars.
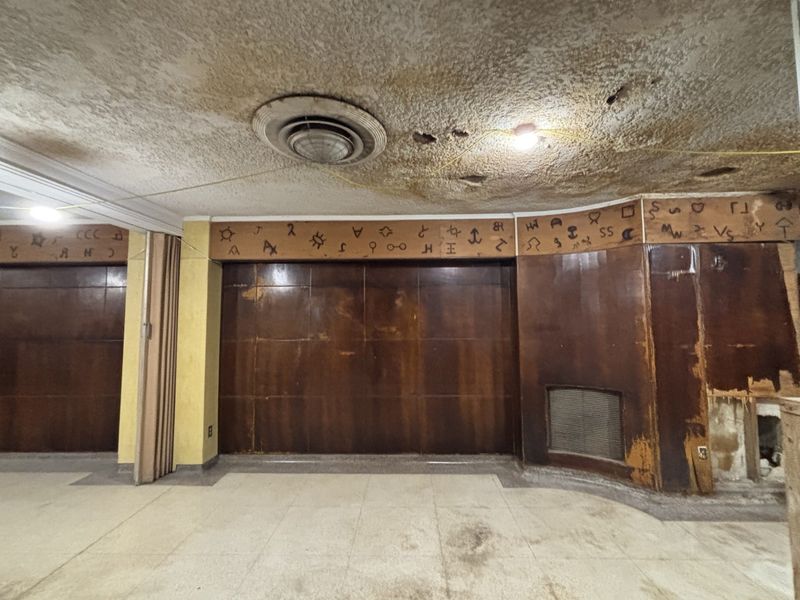
Original coffee shop decorated with ranching brands
Upstairs, on the second floor, is an original coffee shop that will function as a convention room area. Harmon added that they are making some of the existing pedestals smaller for better visibility, so those in the meeting can see a screen or speaker.
Above the walls, local and area ranching brands decorate the trim, matching the elevator. C.T. Herring and Quanah Parker were cattle partners, and their brand was a sun with rays around it. On the wooden trim are also brands of the XIT, Four Sixes Ranch, the JA Ranch and other well-known Texas Panhandle cattle ranches.
Herring ballroom a diamond in the rough
As seen during th recent tour, the Herring’s expansive ballroom is a sight to behold, even in a rough state, though much has been cleaned out and prepped for refurbishing.
The rooms on the west side are being made into another kitchen for catering and buffet lines at special events. Toward the north side is a service elevator, which can be utilized for items from the primary kitchen, again keeping with Harmon’s plan of utilizing the original function of the hotel.
In the middle of the ballroom is an interesting type of skylight, predating modern skylights. Using glass bricks, the area deflects the light from being direct light, something they did in the ’40s, according to Harmon.
“One way they kept the hotel cool without air conditioning in the late ’20s was to use concrete floors, which retain the cool,” Harmon said. He also added that the ballroom could be used for large conventions as well as meetings.
Special meeting rooms including Amarillo Slim’s gambling room and Petroleum Rooms
One of Amarillo’s most colorful characters was world-famous Amarillo Slim, aka Thomas Austin Preston, Jr., a professional gambler known for his poker acumen and big bets and accumulating millions gambling in Las Vegas and other well-known casinos. It was reported that he once won $400,000 from Willie Nelson playing dominoes.
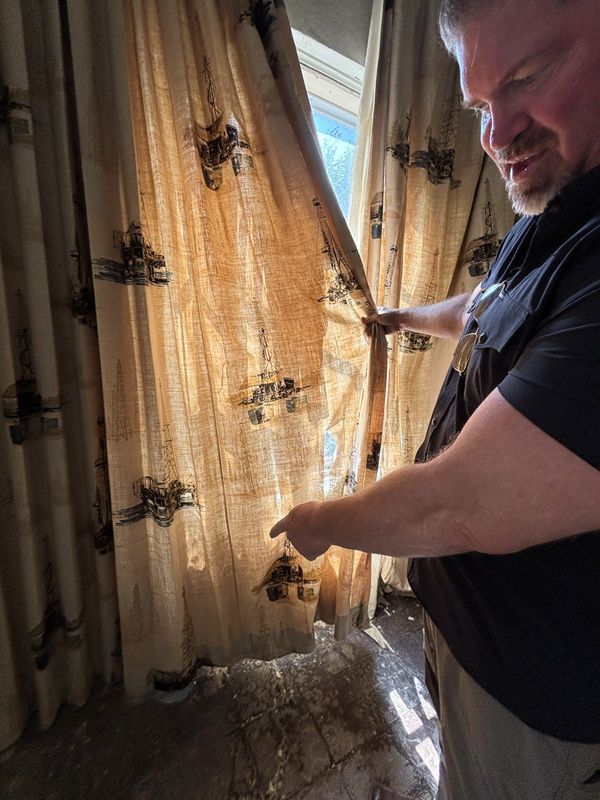
Known for his eccentricity, he also owned a home in one of the separate meeting rooms in the east side, down from the ballroom, in a room that the petroleum producers used to use. They had specially made curtains that still hang in the windows, with oil derricks printed on them, which Harmon is trying to preserve.
“Amarillo Slim’s special gambling room, which he had built for him, had a special glass brick bar, still preserved, and three public tables along with a bartender,” Harmon said. The room also included a personal bathroom with a bathtub.
The bar where big deals were made — Tascosa Room, also known as Coronado Room
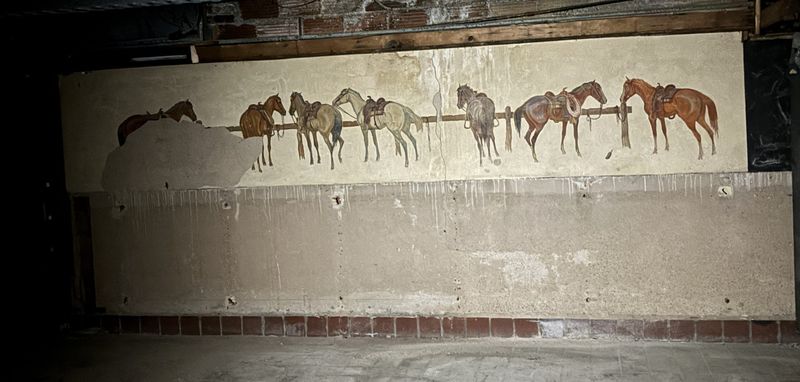
Harmon led the way down to the darkened Tascosa Room with a flashlight to show some original murals done by Harold D. Bugbee, a well-known Western artist of his time.
Some of the larger murals by Bugbee were actually covered with enamel paint for some reason, and one still shows a ghostly image of horses stampeding, as if to show they are still there. Above the treasure is an image of what the mural originally looked like, for restoration purposes, if possible.
There are other murals which haven’t been covered and will also be restored for the future and preserved. Harmon said that the Tascosa Room also has an old wooden dance floor, which will be preserved and usable.
“Imagine Bob Wills, playing over there in the corner,” Harmon said.
He said that water damage from the roof had done some damage even in the basement, but mostly in the upstairs ballroom.
Harmon also showed some old beer boxes that had old beer bottles in them. The dedicated renovation specialist said he had also come across an old photo — from a patron of his parents in the 40s, with cigarettes in their hand and Schlitz beer on the table — which he is going to have enlarged, framed and hung in the hotel.
Another feature of the Tascosa Room was a coat check room, where patrons would check in their coats and pick them up as they left.
Plans for grand opening in 2029
Harmon said he plans to have a big grand opening when it’s finished in the first quarter of 2029, with some large bands and national acts up in the crystal ballroom. Meanwhile, he’s keeping his eye on the brass ring and working hard at restoration with the Campo Group.
“We’re bringing the hotel back to its original intent,” Harmon said.
Nell Williams is a staff writer covering trends and other news for the Amarillo Globe-News. Have a story idea? Email her at nwilliams@usatodayco.com .
This article originally appeared on Amarillo Globe-News: Tour of the Herring Hotel shows it’s not a has been, but a will be
Reporting by Nell Williams, Amarillo Globe-News / Amarillo Globe-News
USA TODAY Network via Reuters Connect
By Nell Williams, Amarillo Globe-News | USA TODAY Network