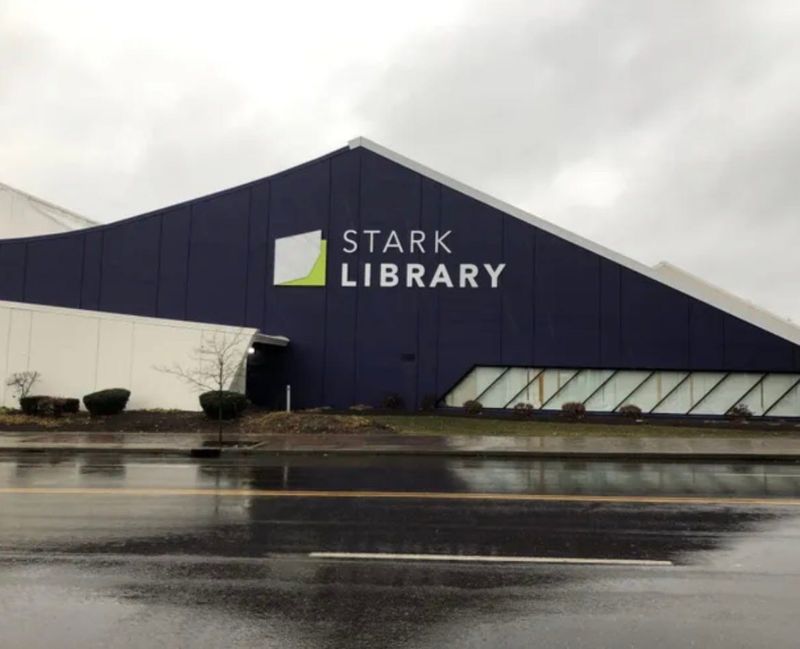

CANTON – Architect Arthur Compton Marks was about 40 when he designed the now former main Stark Library on Market Avenue N.

Construction of Marks’ library got underway late in the 1970s. By the time the structure was completed its non-traditional features were noticeable enough to earn the building such descriptions as “futuristic,” “innovative,” “modernistic,” “unique” and “exciting.”
“I loved the library,” Marks said after the building opened in Spring 1980. “Some people are afraid of the future. … My frustration is trying to hurry up the future.”
The library was believed to be the first major building in Ohio to be heated and cooled by a solar energy system, with a solar collection system attached to sloping roof sections likened to “sand dunes” by Marks and “snow drifts” by Repository writer Jim Hillibish.
Solar rays also streamed in through the skylighted ceiling, allowing trees and plants to grow in the solarium featured in a spacious open-design interior. The future was not “plastic, sterile, white and glass,” he explained.
“The future is full of gardens and trees and birds and nature,” Marks insisted. “The future is going to be immaculate.”
There would be few windows in the library to increase heat retention, and a back-up boiler and air conditioning unit supplemented the solar heating and cooling.
A below ground floor enabled the library to be envisioned by Marks as an effective shelter for up to 5,000 people. A parking deck originally was located within the building. Ramping made the structure handicap accessible.
When the library was opened in March 1980, Stephen A. Perry, then president of the library’s Board of Trustees, said it was “a storehouse of knowledge which will enrich our minds and therefore our lives.”
Marks was a man of many visions
The library wasn’t the only creation of Marks, known as “Marko” to friends and family.
The architect designed and built the spaceship-like Proserv Plaza in North Canton Industrial Park, the futuristic Jackson Fire Station at Lake Cable, and several distinctive private residences in Stark County.
Within the Akron-Canton region, Marks designed the circle-in-a-box Jackie Lee’s Mall, which included a bowling alley, night club and banquet facility. The structure later was converted into Coventry High School.
But, Marks, who worked as an architect in Spain from 1959 to 1964 and opened his own firm in Canton in 1970, perhaps most enjoyed his creative time. When contracted work wasn’t pressing, he could dream up structures that displayed his ingenuity.
Marks came up with multiple designs of Suneagle, the “totally modern” and “completely concrete” home he planned to build for himself in Stark County.
“The only wood in it will be the piano,” he once said.
He designed a fishing village he wanted to build on the West Coast and float it to the Middle East.
Long before the current project raising funds for a statue of Thurman Munson was begun, the architect designed a monument to Canton’s captain of the New York Yankees – a pyramid resting upside down with a swinging Munson atop it.
The ever-dreaming Marks designed a two-piece rubber car. And designed a three-deck, 59-foot catamaran with a grand staircase, king-sized bed, walk-in closets, a hot tub and a skylight.
“I have the only salon on any boat that I’ve ever seen that has a cathedral ceiling,” he said in 1989.
Marks envisioned a Capitol – a plastic and aluminum structure built in the shape of a V – that would have had Congress meeting in tree-laden and bomb-proof rooms below ground.
“I decided that instead of putting the MX missile in hardened silos, I’d put Congress in a hardened silo,” he once explained, “The ‘V’ is for victory, and, I suppose, it’s also a ‘V’ for peace. That way you satisfy both sides.”
Building a library for the future
The gregarious Marks died in 1991, forever the passionate and full of life figure who left behind bold and interesting buildings.
Marks’ library has stood its test of time – about five decades worth of time, although the building that Marks imagined was altered through the years.
“The library was renovated in 2001,” chronicled a history on a website devoted to Marks, marko.aamarks.com. “The parking garage leaked so it was closed off and turned into book space and the two sweeping ramps on the long sides of the building were closed. The solar heating didn’t live up to expectations.”
Still, a throng of patrons made use of the facility in the nearly half century it existed.
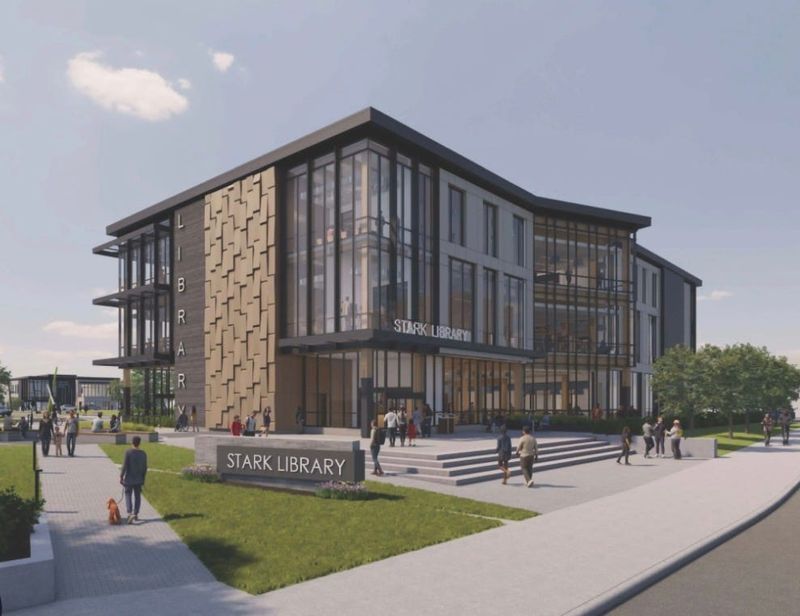
After a temporary stay in the former Nationwide building diagonally across the street, it will be replaced by a state-of-the-art Main Library on the same Market Avenue N site as the old library, with a new Operations Center nearby. Plans call for that library to include such features as an interactive children’s play and learning area, large meeting rooms, new technologies, flexible spaces, a community greenspace and a rooftop terrace.
It will be a library of a design that looks ahead for use by future generations.
You have to imagine Marks would be happy with that new library, designed by HBM Architects. Nothing appealed to the architect more than the future. “I want my tomorrow today,” he once said.
“I called him a futurist in a story, and it stuck,” wrote Hillibish in a column in 2005. “We didn’t have many folks here thinking ahead in the 1970s. Marks more than made up for that.”
Reach Gary at gary.brown.rep@gmail.com. On “X”: @gbrownREP
This article originally appeared on The Repository: Arthur Compton Marks created ‘futuristic’ Stark library building
Reporting by Gary Brown, Special to The Canton Repository / The Repository
USA TODAY Network via Reuters Connect