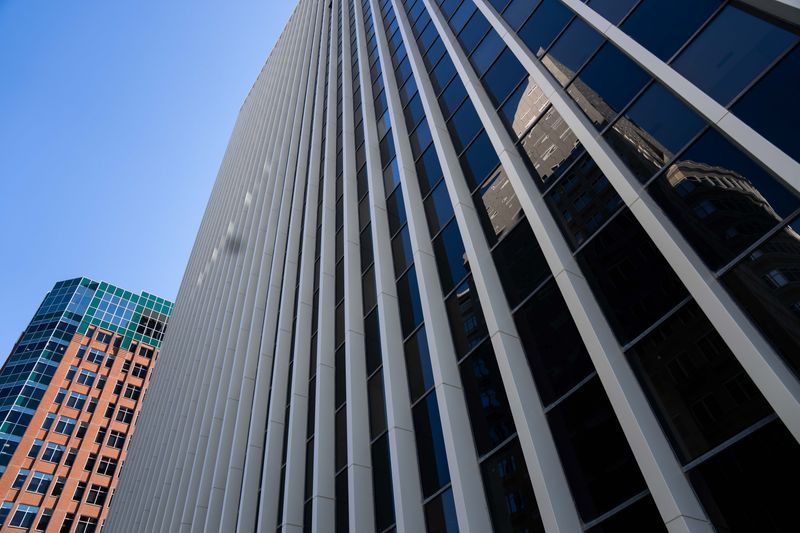

Long a hub of corporate offices, the 25-story Financial Center, a downtown Des Moines landmark, is just weeks away from assuming its new identity as not just a business address, but a residential one.
The June 9 reopening of a first-floor space that once housed a Wells Fargo corporate museum will be followed by the leasing of the first of 18 floors for apartment dwellers, known as Mezzo.

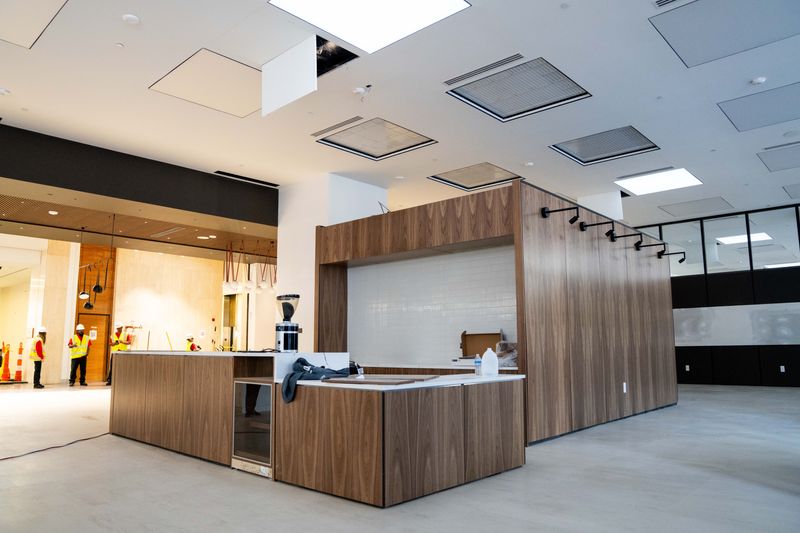
The revamped public space will contain shops and a restaurant to serve the expected tenants, with the first of those amenities, a coffee shop, slated to open June 20, Jesse Bunney, general manager of LawMark Capital, the Winnipeg, Manitoba-based owner of the Financial Center, said Tuesday, May 26.
Provided an occupancy permit receives city approval, the first 25 of 209 apartments will begin welcoming occupants by the end of June or early July, with all 209 available for leasing by October, Bunney said.
“This isn’t just a commercial or residential project to us,” he said. “We’re building out 209 homes, and that’s not something to be taken lightly. Whatever you need to live here is what we want to put in here.”
What will apartments look like in Mezzo?
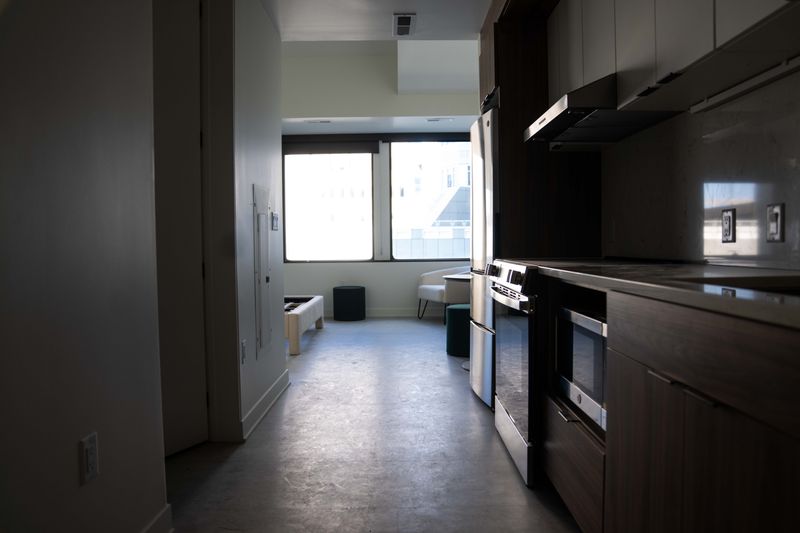
The conversion of the 54-year-old building was a massive undertaking. Once tightly sealed and climate controlled, it now will have at least one operable window for each apartment. That’s on top of dividing open office floors into apartments ranging from 400-square-foot studios to two-bedroom units, each with plumbing for bathrooms and kitchens, separately controlled heating and cooling and electric service in all the places expected in a modern residential unit.
Among the first units for lease will be a 1,500-square-foot apartment, the largest in the building, in a prime corner spot that once housed the offices of Wells Fargo executives. Facing the intersection of Walnut Street and Seventh Avenue, the third-floor unit has views of the EMC Insurance headquarters and 801 Grand.
“This is a one-of-a-kind, but a good representation of what we used our space for,” Bunney said.
Each of the 18 residential stories is in a different stage of construction, with floor 10 being the furthest along for residential units, he said.
Tours are currently underway in the building for prospective tenants.
What’s going on the first floor of the Financial Center?
Happy Home Coffee, a local specialty coffee roaster, will occupy the custom-built cafe space on the first floor, with bistro-style seating in the building’s lobby. Behind the coffee shop is a work pod equipped with audio and video hookups, available by appointment, that can accommodate four people.
At the corner of Seventh and Walnut, a grab-and-go convenience store will be available to the public during daytime hours and around the clock for tenants in the Financial Center. Products in the store will be “curated” for residents, including everything from charcuterie to flowers, Bunney said.
Another glass-enclosed space next to the market is available for a local retailer. Mezzo staff is working with various tenants to determine what best fits the neighborhood and is considering retailers ranging from plant shops to bookstores, Bunney said.
“Anybody that we put in here, we want it to be an amenity to the building as well as something that the neighborhood can use and have fun with,” he said.
The 5,400-square-foot restaurant space with 20-foot ceilings is on the first floor along Seventh Street. The restaurant tenant’s name is expected to be announced at Mezzo on Walnut’s unveiling June 9. Once the restaurant tenant is signed, the space will be completed, with a private entrance on Seventh Street, Bunney said.
When the Financial Center first opened in 1972, the 25th floor was home to the private Embassy Club, now in the Ruan Center. Adding a restaurant to the building is another tribute to the its original use, Bunney said.
“We’re really excited to have another restaurant coming back to the building,” he said. “Kind of a homage ― or chef’s kiss, if you will ― to the original fabric of the building.”
Two conference rooms also will be available on the first floor and can hold from 12 to 30 people.
“We have different nodes and different placemaking elements to show people,” Bunney said. “No matter what you are trying to do in our lobby, there’s going to be a place for you.”
Two first-floor safes remaining from Wells Fargo’s occupancy will be repurposed into a bike storage room and the mailroom. The original vault doors and safe-deposit boxes in the mailroom will remain for aesthetic purposes, Bunney said.
The Financial Center’s rectangular layout made it easily adaptable for new uses, he said.
“This lobby was designed to be somewhat of a chameleon lobby,” he said. “It was designed so that it can be renovated easily and updated to the current standards.”
What will Mezzo’s open-air patio include?
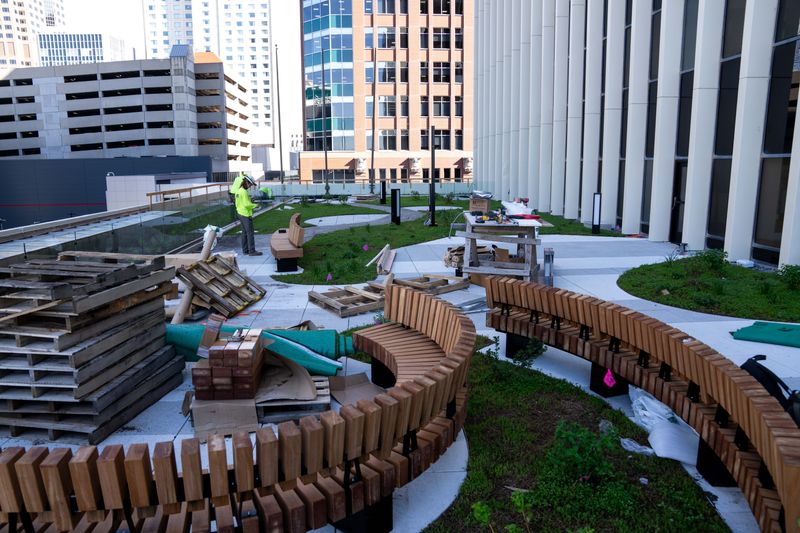
The third floor will offer a “resort-style” patio deck, Bunney said, with a 12-by-20-foot heated pool. The outdoor area also is fitted with a fire pit, a 75-inch TV and additional seating
With the HUB Tower, 801 Grand and the Polk County Courthouse overlooking the outdoor space, the Chicago-based landscape architects designed the patio to provide a big-city feel, Bunney said.
A common area for commercial and residential tenants is available on the third floor, equipped with three clubhouse spaces, catering and meeting areas and a golf simulator. A 2,500-square-foot gym with a spinning and stretching room is on the third floor.
With more than 20 pieces of equipment, Bunney described it as a “state-of-the-art gym” designed for more than just running on a treadmill.
Mezzo aims to build on downtown neighborhood momentum
With another 300-plus apartments under construction at the 33-story 515 Walnut about a block-and-a-half east of the Financial Center, Bunney said he hopes to establish a new neighborhood, the Walnut Loop, within the skywalk district. The skywalk-linked area would stretch from Mulberry to Locust Streets and from Fifth Avenue to Eighth Street.
“We didn’t intend when we started this project to be part of a neighborhood, but it became evident quickly that this whole area is going through a renaissance,” Bunney said. “With the tower [515 Walnut], new bars and restaurants are coming here. We created a neighborhood.”
More than 1,000 apartment units expected to open downtown in the next two years, and Bunney said he teamed up with local entrepreneurs in the area, like Nick Tillinghast of local bar chain Des Moines Does Things, and the Greater Des Moines Partnership to develop the Walnut Loop branding.
“We wanted the downtown to be an ecosystem,” he said. “It has always been the amenity to the metro… and we wanted to give people a neighborhood to belong to.”
Kate Kealey is the growth and development reporter for the Register. Reach her at kkealey@registermedia.com or follow her on X at @Kkealey17.
This article originally appeared on Des Moines Register: Mezzo turns Des Moines’ Financial Center into 209 homes with a pool
Reporting by Kate Kealey, Des Moines Register / Des Moines Register
USA TODAY Network via Reuters Connect