

It was the search for a grand, Victorian-era home worthy of restoration that brought Brian Webb and his wife Michele to Columbus’ historic C.E. Morris House.
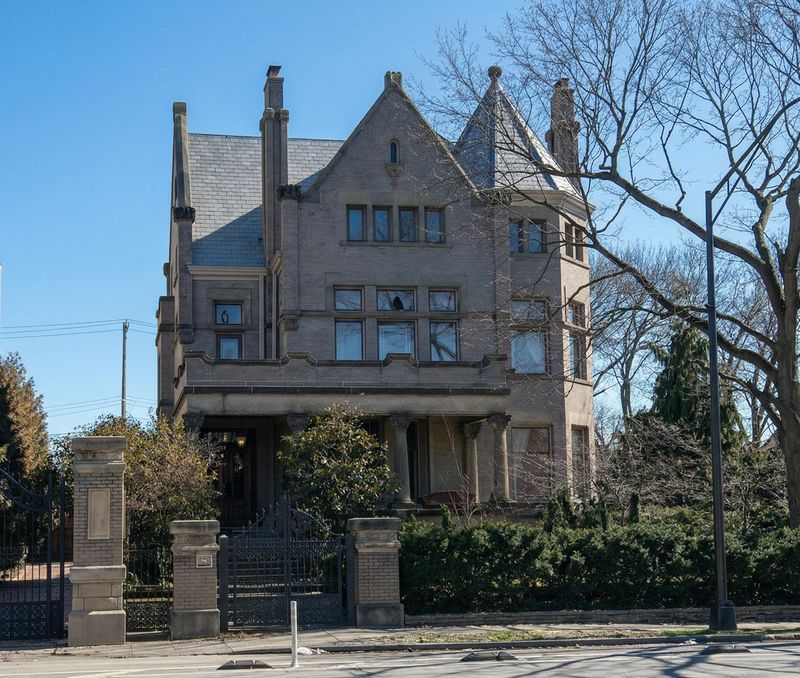
But it was the mansion’s Queen Anne-style architecture, its towering stepped chimneys, corner turret and striking stonework, that drove the Webbs – including, of course, their 12 cats and two dogs – to make it their own.

Now, more than two decades later, that mansion is back on the market. Located at 875 E. Broad St. in Olde Towne East, the C.E. Morris House is listed for $1.895 million. The estate, built in 1895, spans over 6,600 square feet with seven bedrooms and five bathrooms, according to its Zillow listing.
The home’s Romanesque Revival design is characterized by thick masonry walls, asymmetrical facades and massive columns. Situated across three parcels, the property is listed on both the National Register of Historic Places and the Columbus Register of Historic Properties, according to Realtor Valerie Tivin with Best Corporate Real Estate.
“It’s a truly unique, one-of-a-kind mansion that has to be seen to feel engulfed in the true beauty of the home,” Tivin said.
The property was the home of Charles E. Morris, owner of Morris Ironworks, prominent real estate attorney and president of the Hotel Lincoln Co., according to records from the Ohio Historical Society.
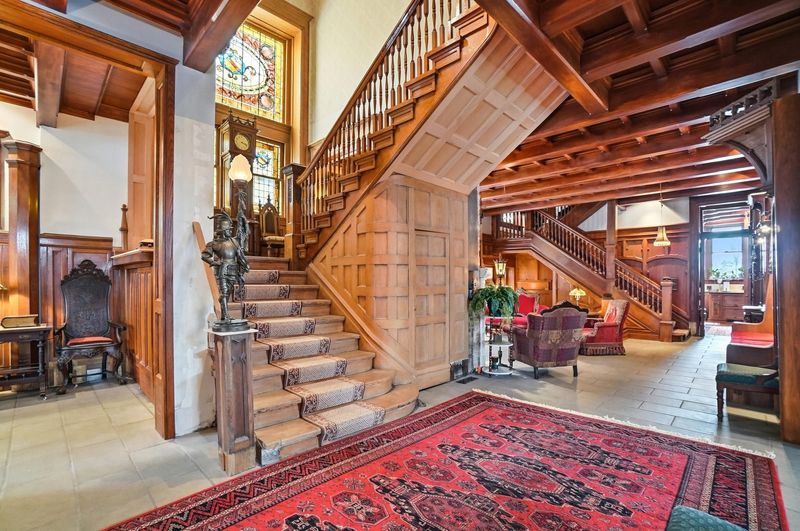
Originally built as a private residence, the property was later converted to commercial use, leaving the Webbs with the task of transforming it back into a historic home. Carpeting was removed, hardwood floors were restored, fencing was added and an adjacent alley purchased from the city was converted into a driveway, Webb said. The couple also installed coffered ceilings, stained-glass windows and custom crown molding.
Thanks to the Webbs, the estate’s interior also contains a perhaps unexpected piece of Columbus history.
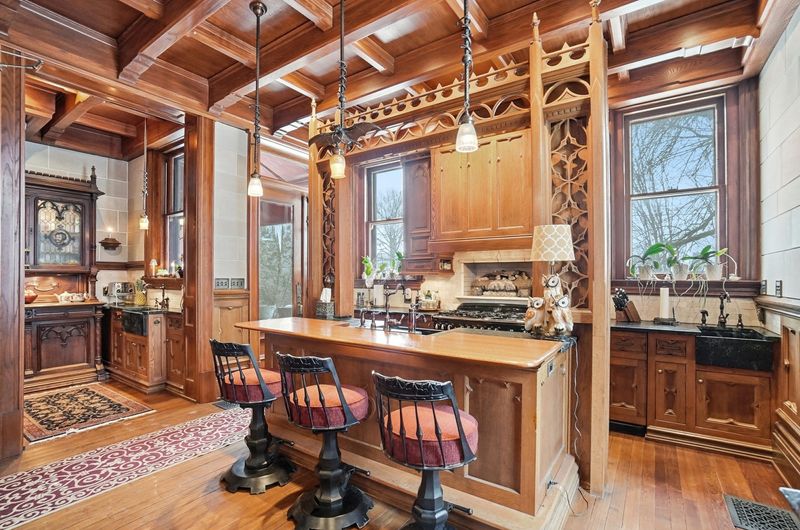
Webb said he and his wife incorporated architectural elements salvaged from the former Indianola United Methodist Church on 17th Avenue and Summit Street, having purchased many of the church’s fixtures at auction. After buying the C.E. Morris House in 2004, the couple designed much of the first and second floors around altars, baseboards, trim and other reclaimed pieces.
The kitchen, for example, is built around a former church altar. It features limestone walls reminiscent of a castle, a Gothic-style coffee bar sourced from Belgium and a fireplace above the stove.
The home’s 13 total rooms also include a library, great hall and balcony suite. A third-floor living space, complete with its own kitchen, bedrooms, bathroom and study, embraces what Webb described as a “completely retro,” mid-century modern aesthetic that feels distinct from the rest of the Victorian estate.
“The amount of space was overwhelming at first,” Webb said, “but it’s amazing how much space there was.”
Having served as “stewards” of the property for 22 years, Webb said he and his wife decided it was time for someone else to take the reins.
“This type of home has to be taken care of by someone with the funds, energy and desire,” Webb said. “At this point in our lives, we’ve had our time, and we think we’re ready to move on.”
Reporter Emma Wozniak can be reached at ewozniak@dispatch.com or @emma_wozniak_ on X, formerly known as Twitter.
This article originally appeared on The Columbus Dispatch: Columbus’ historic C.E. Morris House with church relics, library hits market
Reporting by Emma Wozniak, Columbus Dispatch / The Columbus Dispatch
USA TODAY Network via Reuters Connect
By Emma Wozniak, Columbus Dispatch | USA TODAY Network