

Address: 5888 N. Charolaise Road, Freeport
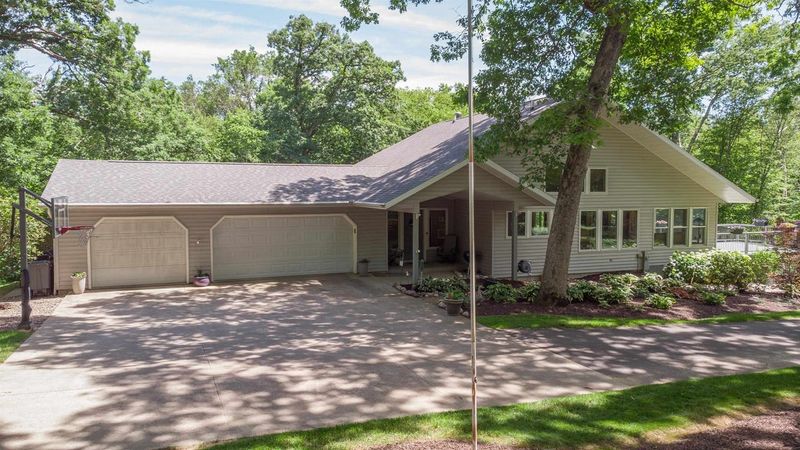
Property description: This two-bedroom, 2.5-bathroom ranch home built in 1996 on five acres has 2,196 square feet of living space, built-in bookcases and an attached, heated, three-car garage. It has an open floor plan, hardwood floors throughout and 10-ft. ceilings.

There is a sunroom, a deck and year-round views of wildlife and nature from nearly every room. The kitchen has a breakfast bar and granite countertops. The primary suite includes two walk-in closets and a full bathroom.
The property includes a metal building with two overhead doors and an additional covered storage area. The full walkout lower level includes a family room with a wood stove, an additional bedroom, a full bathroom, a craft or guest room, an office area (formerly a kitchenette), a laundry area, and direct access to the outdoor patio.
Updates include a new roof in 2025, driveway sealed in 2024, a new water heater in 2026 and a new water softener in 2021. The home is surrounded by mature trees.
Asking price: $475,000
Listing agent: Aubra Palermo, RE/MAX Unites, 815-297-1778
About this series
Each week, we feature a unique property for sale in the area. Have a property you’d like to see featured? Email frontdoor@journal-standard.com and put “on the market” in the subject line.
Kathi Edwards is a freelance contributor to the Freeport Journal-Standard.
This article originally appeared on Journal Standard: On the market: Freeport home has hardwood floors, 10-foot ceilings
Reporting by Kathi Edwards, Special to the Journal-Standard / Journal Standard
USA TODAY Network via Reuters Connect
By Kathi Edwards, Special to the Journal-Standard | USA TODAY Network