

Wisconsin Book of the Month highlights a book — new, newish or neglected — by a state writer or on a Milwaukee or Wisconsin subject that Journal Sentinel books editor Jim Higgins recommends you read this month. This feature usually appears in the newspaper the second Sunday of each month and is usually posted online the preceding Wednesday. Want to suggest a book? Email jhiggins@journalsentinel.com.
Milwaukee writer Kristine Hansen’s second Frank Lloyd Wright book is a helpful and attractive guide to two kinds of buildings designed by the famed architect: Wright sites you can visit, plus ones under private ownership that rarely let people inside.

Hansen’s 2023 book, “Frank Lloyd Wright’s Wisconsin: How America’s Most Famous Architect Found Inspiration in His Home State” (Globe Pequot), takes readers through many buildings designed by Wright around our state, include Wauwatosa’s Annunciation Greek Orthodox Church, Spring Green’s Taliesin, Lake Delton’s Seth Peterson Cottage and Milwaukee’s Burnham Block of American System-Built Homes.
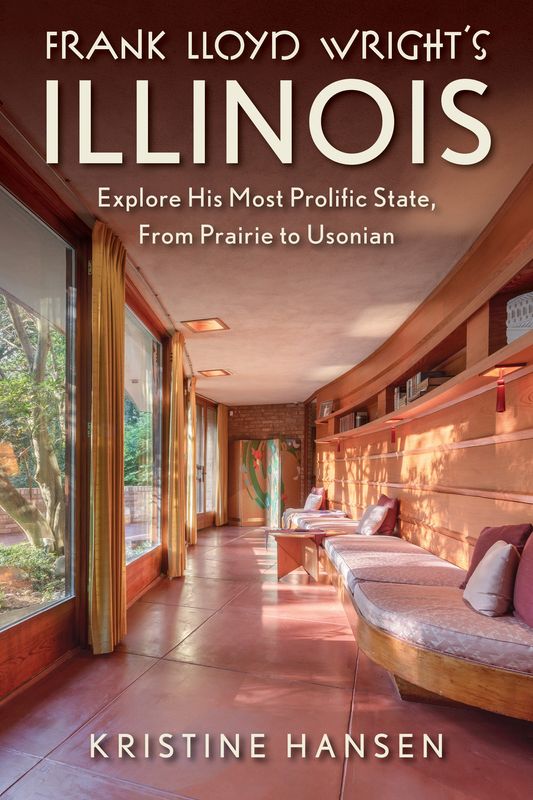
Her new book, “Frank Lloyd Wright’s Illinois: Explore His Most Prolific State, From Prairie to Usonian” (Globe Pequot), turns to the architect’s buildings and homes south of our border. You may be surprised to learn, as I was, that of the 400 or so extant Wright buildings in the world, nearly 100 are in Illinois. Hansen explores 40 Wright sites there, including some of the remarkable cluster of them in Oak Park. Most of the sites she profiles are an easy day trip from Milwaukee.
Wright (1867-1959) was born in the Wisconsin community of Richland Center. He moved to Chicago in 1887 to start his career, working first as a draftsman. After joining the Chicago architecture firm of Adler & Sullivan, he worked his way up to design responsibilities.
While still working for Sullivan, Wright designed and built a home for himself at 951 Chicago Ave. in Oak Park. In 1898, after he had already been running his own practice a few years, he added a studio to that residence. The Frank Lloyd Wright Home and Studio is now a museum and a pilgrimage site for Wright lovers, with guided and self-guided tours available.
“Some of the iconic features in his home, which pop up in subsequent Wright designs, are the inglenook fireplace in the living room, the lack of doors throughout to create even more openness, numerous built-ins, art glass windows, and a three-quarters wall between two bedrooms upstairs,” Hansen writes. A dome in Florence, Italy, inspired the drafting studio’s ceiling, Hansen points out.
Oak Park is also home to the Unity Temple, 875 Lake St., completed in 1908 and now a UNESCO World Heritage site. Wright lived near this congregation, then Unitarian, now Unitarian Universalist. The previous Gothic Revival church building on the site was struck by lightning in 1905 and burned to the ground. The architect volunteered his services. The design he pitched, got approved and had built was, for its day, very unchurchlike, with reinforced concrete, no steeple and no prominent front entrance. “Like many of Wright’s other designs, this went over budget and took longer than expected,” Hansen writes, a phrase that should shock no one who knows anything about Wright.
The Frank Lloyd Wright Home and Studio and Unity Temple are well-known buildings open for tours. But in her book, Hansen also documents private homes. In doing so, she also gives us glimpses of the kind of people who take on the challenge of living in a Wright building.
Hansen describes the Prairie-style Laura Robeson Gale House in Oak Park as looking like a mini version of the famous Fallingwater from the outside, with cantilevered balconies. But the Gale house was completed in 1909, almost 30 years before Fallingwater. She reports that Wright showed the plans for the Gale house when selling his concept for Fallingwater to the wealthy Pittsburgh family who would commission it.
“I really feel like the wand chooses the wizard, like in Harry Potter. There’s this magic thing with this house,” Andrea Kayne, who now owns the Gale House with her husband, told Hansen for the book.
“I don’t feel like an owner, even though I own the home. I feel like a fiduciary,” Kayne told Hansen.
This house also has something rarely found in a Wright home: a basement.
Kenneth and Phyllis Laurent House, designed for a wheelchair user
Browsing Hansen’s essays with photos on many Wright homes, I was thrilled to read about the Kenneth and Phyllis Laurent House in Rockford, completed in 1952, the only house the architect designed for someone with mobility challenges. Incredibly, both Laurents in the house into their 90s, dying in 2012.
Kenneth Laurent was only 27 years old when he became paraplegic following surgery for a spinal tumor. After reading about a Wright home in House Beautiful magazine, Kenneth and his wife, Phyllis, became fascinated with the architect. In 1948 Kenneth wrote Wright, disclosing his paraplegia and asking if Wright would design a home that could accommodate his wheelchair. That letter began not only a business relationship but a lifelong friendship between Wright and the couple.
Hansen characterizes the Laurent house as a “Usonian-style hemicycle home.” Usonian was Wright’s concept for affordable homes without “basements, attics, and frills,” as Hansen defines it. Hemicycle means semicircular or horseshoe-shaped. “By accommodating the sun’s various heights throughout the day, the interior is bathed with natural light,” Hansen writes. Built-in banquette seating in the living room, a common feature in Wright homes, was built lower to the floor in the Laurent house “to accommodate Kenneth and make him the tallest person in the room when seated in his wheelchair,” Hansen reports.
The house’s website quotes a grateful Kenneth Laurent: “Every morning for 60 years, I would come out of my bedroom and pause in the doorway, sitting in my wheelchair, to look down the window wall, I’d take in the beauty that Wright designed, seeing both the indoors and outdoors, as if there were no barriers. That scene allowed me to forget about my disabilities and focus on my capabilities.”
A foundation owns the home today. In addition to guided tours, it hosts educational events and a summer camp for children, with scholarship funds available. After reading Hansen’s book, visit the Laurent House website for more information and an extensive array of photos.
Note: This story was updated to correct a name.
If you go
Kristine Hansen will talk about “Frank Lloyd Wright’s Illinois” at 6:30 p.m. July 8 at Boswell Books, 2559 N. Downer Ave. Register for this free event through the bookstore’s website.
This article originally appeared on Milwaukee Journal Sentinel: Wisconsin Book of the Month visits Frank Lloyd Wright sites
Reporting by Jim Higgins, Milwaukee Journal Sentinel / Milwaukee Journal Sentinel
USA TODAY Network via Reuters Connect

By Jim Higgins, Milwaukee Journal Sentinel | USA TODAY Network