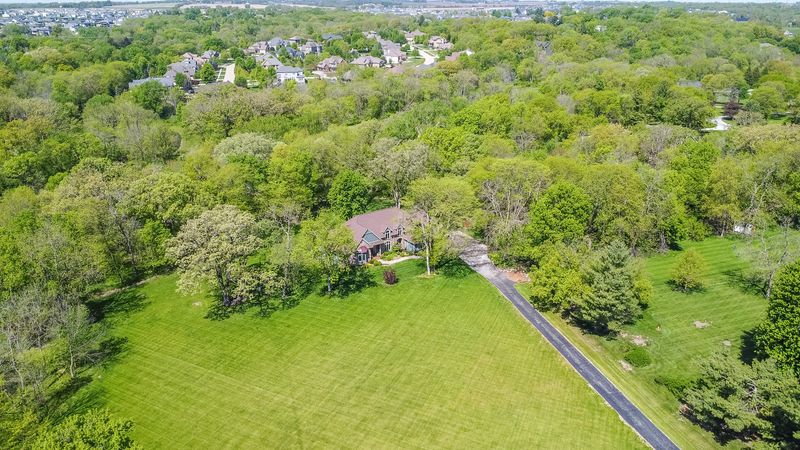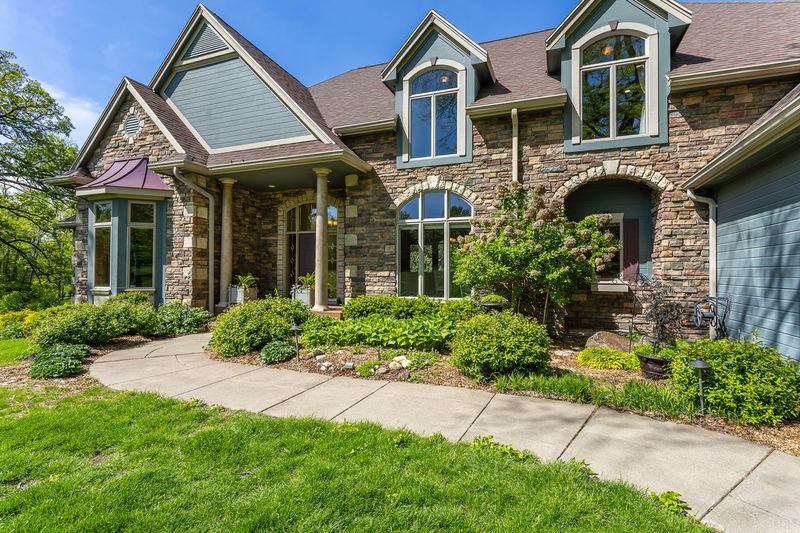

“It’s a little treasure,” is how Realtor Ingrid Williams defined a 3,252-square-foot, five-bedroom home, largely hidden from even its closest neighbors, but located a timesaving five miles west of Jordan Creek Town Center.
“Privacy is the key,” Williams said. “But it’s so close to the Grand Prairie Parkway and Waukee schools.”

Sitting at the far end of a largely unknown residential development, Oakwood Lane leads to the home’s own private driveway and a wall of mature trees guarding the 4.64-acre setting.
Listed for sale at $1,390,000, the executive ranch is surrounded by abundant greenery that extends down to the bank of Sugar Creek and creates a peaceful environment that frequently attracts local wildlife. “There’s turkeys, there’s deer, there’s fox,” Williams added. “It’s quite beautiful. There are people in the neighborhood who have sheep and horses.”
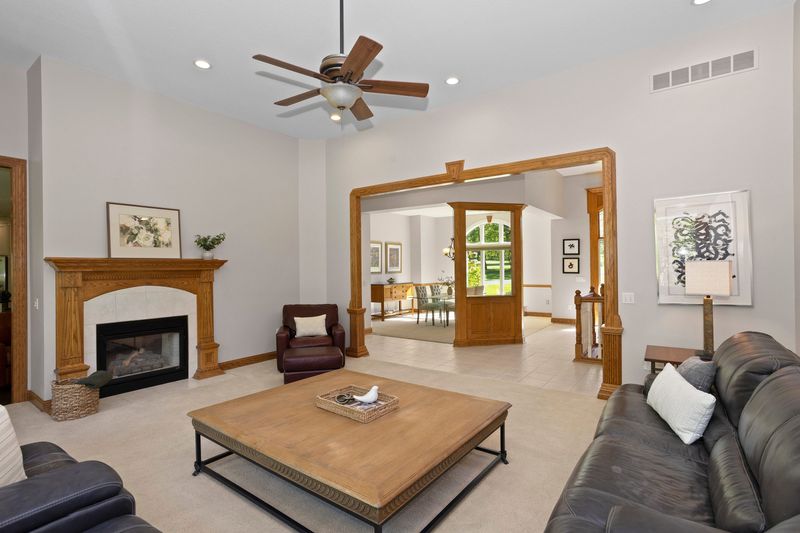
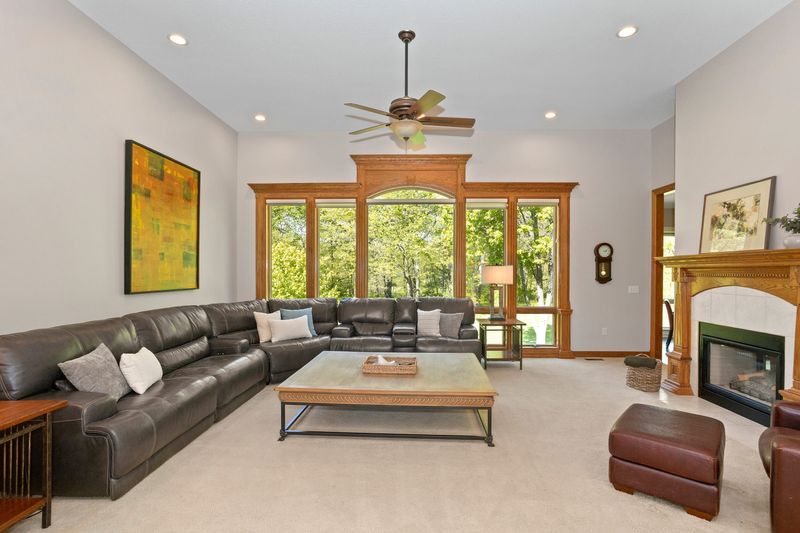
Admiring the property’s “great bones,” Williams noted the decorative hardwood trim that borders the doorways, windows, fireplaces, and staircases inside. Natural light and a neutral color scheme further enhance the atmosphere of a large, airy home.
Originally built in 1996, the layout predicted contemporary trends of open-plan layouts, with the kitchen flowing into the family area, the breakfast nook, formal dining areas, and providing casual seating at a pair of stools around the semicircular island. Or residents can enjoy outdoor dining and grilling on the covered deck, looking towards pathways heading down to the Creek.
Filling the kitchen are abundant cabinets, a walk-in pantry, and, along an unobtrusive hallway, a plumbed laundry hookup.
The main level’s primary bedroom is attached to a bathroom and a deep bathtub, a walk-in tiled shower, and two walk-in closets. The bedroom also connects to an office facing tall windows that look out onto the backyard.
The 1,300 square feet attached garage features a sink, room for four vehicles, and is heated year-round.
Upstairs, a loft space functions as the home’s fifth bedroom or could be adapted into a flexible-use room.
Downstairs, the 2,130-square-foot finished basement includes three bedrooms with views of the mature woodland behind the home. Featuring a kitchenette and wet bar, a living area and gas fireplace, a games room, and walk-out access to the backyard, the generous lower-level can easily be used as a separate apartment for a multi-generation family or hosting visiting guests.
While the amount of acreage on offer is uncommon in many modern developments, potential buyers hunting for even more land have the opportunity to purchase up to three contiguous lots southwest of the property line, adding five more acres and stretching the home’s boundary along Sugar Creek.
The home is listed at $1,390,000 by Ingrid Williams with the Ingrid Williams Real Estate Team at RE/MAX Concepts. Contact her at 515-371-5277 for more information and a private showing.
Richard Lane is a freelance writer based in Des Moines.
This article originally appeared on Des Moines Register: Hidden Waukee estate pairs Sugar Creek views with city access
Reporting by Des Moines Register / Des Moines Register
USA TODAY Network via Reuters Connect