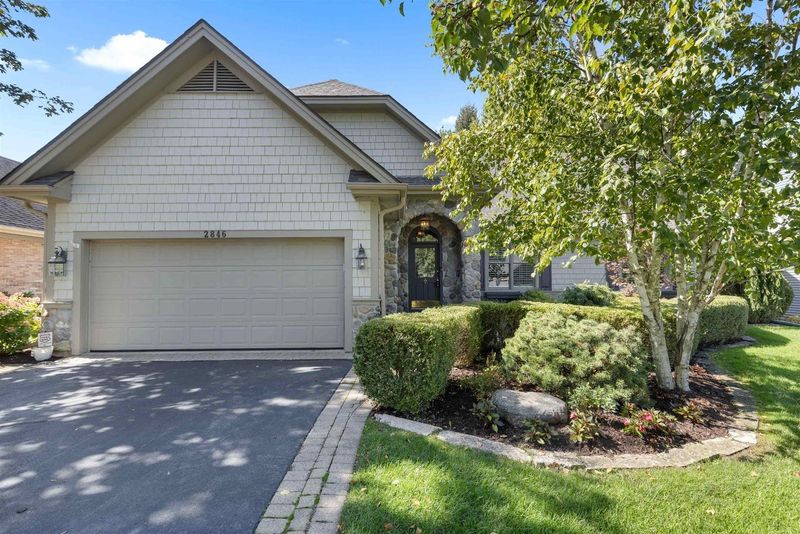

Address: 2846 Cotswold Circle, Rockford
Property description: This three-bedroom, four-bathroom home in Wyndemir Estates has 3,545 square feet of living space. It has a full, finished basement and an attached, two-car garage. The main floor has hardwood floors and an open-concept layout. The kitchen has granite countertops and an eat-in space that flows into the family room. It also provides access to the deck and patio. The main floor laundry is off the kitchen. The family and living rooms share a fireplace. The main floor also includes a dining room, a full bathroom, a second bedroom and the primary suite with a tray ceiling, walk-in closet, double vanities and a whirlpool tub. There are vaulted ceilings throughout the main floor. Upstairs, there is a loft area with a skylight and a bedroom with its own full bathroom. The basement with partial exposure has an open area, full bathroom, a bonus room and a storage room with utilities. Monthly association fees cover exterior maintenance.

Asking price: $575,000
Listing agent: Malachi Brick, Dickerson Nieman Real Estate, 779-209-3037
About this series
Each week, we feature a unique property for sale in the area. Have a property you’d like to see featured? Email news@rrstar.com and put “on the market” in the subject line.
Kathi Edwards is a freelance contributor to the Rockford Register Star.
This article originally appeared on Rockford Register Star: On the market: This Rockford area home has two fireplaces and main floor laundry
Reporting by Kathi Edwards / Rockford Register Star
USA TODAY Network via Reuters Connect