

The family of the late Thomas Schoch is selling his exotic house, which was commissioned and built three decades ago on Palm Beach’s La Costa Way by the late developer Michael Burrows, who used it as his personal home.
London resident Schoch, who was originally from Munich, worked for most of his professional career at Cazenove & Co. and retired in 2004. He died May 15 at 87.

Schoch spent about six months of the year in Palm Beach, says his stepson, Andrew Charbin, who lives in New York City.
“My mother, an American, wanted a home in America, somewhere with better weather than London,” Charbin explains.
“She had friends and acquaintances in Palm Beach and she convinced my stepdad to give it a try.”
So Schoch and his wife, Elaine, bought their first Palm Beach house on Tradewind Drive in the North End.
“That’s how he discovered Palm Beach,” Charbin says. “At first, he had some reservations about what this island in Florida was all about — he was very European. But he came, and quickly fell in love with it, which is not hard to do.
“He ended up playing golf and bridge, being social and wearing pink linen trousers. He got into the whole thing.”
Following the couple’s divorce, Schoch bought the home at 6 La Costa Way in 2013, becoming its third owner.
With four bedrooms, five-and-a-half bathrooms, the residence has been offered for sale at $25.95 million through Compass Florida agent Elizabeth DeWoody. The house has 8,746 square feet of living space, inside and out.
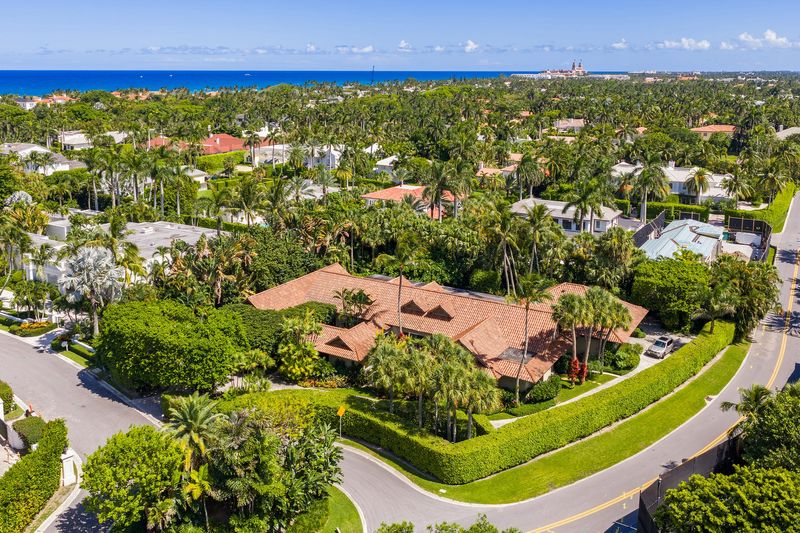
The house stands on a short road that intersects North Lake Way, about a mile north of the Palm Beach Country Club.
The architect of record for the house was Miami architect Charles Harrison Pawley, Burrows told the Palm Beach Daily News in 2012, the year before he died.
“We did a lot (of projects) together,” Burrows said, mentioning houses he developed on speculation or as custom homes in the 1980s across town on the historic Blossom family estate south of the Bath & Tennis Club.
But the house on La Costa Way was designed with Burrows’ own family in mind.
“I don’t know what style I’d call it,” Burrows said in 2012. “It wasn’t meant to be anything — just beautiful to the eye, but refined and unpretentious.”
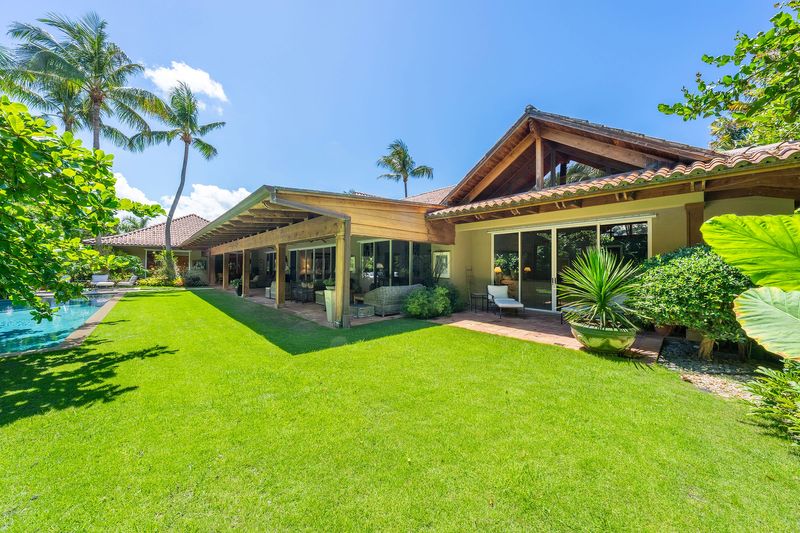
Yet the house has an undeniable tropical attitude, with architecture that seems inspired by homes in Bali, on the islands of the South Pacific and in parts of Asia. And the house has retained its original character since it was completed in 2006.
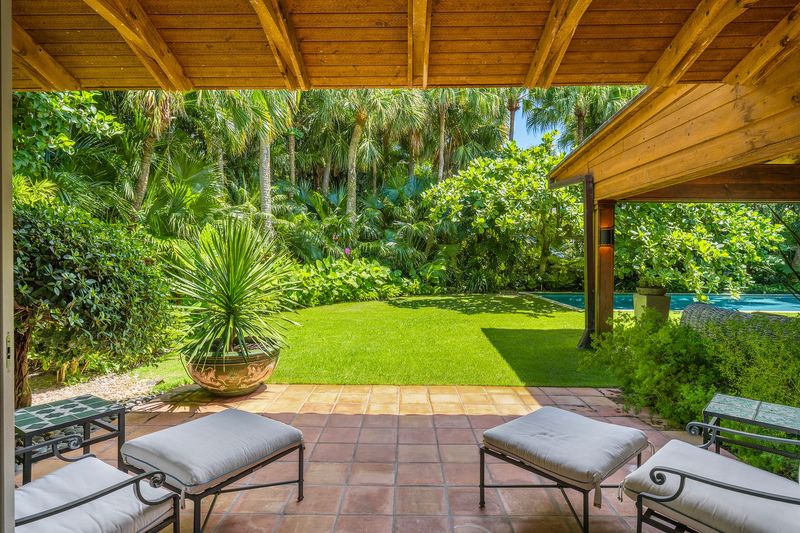
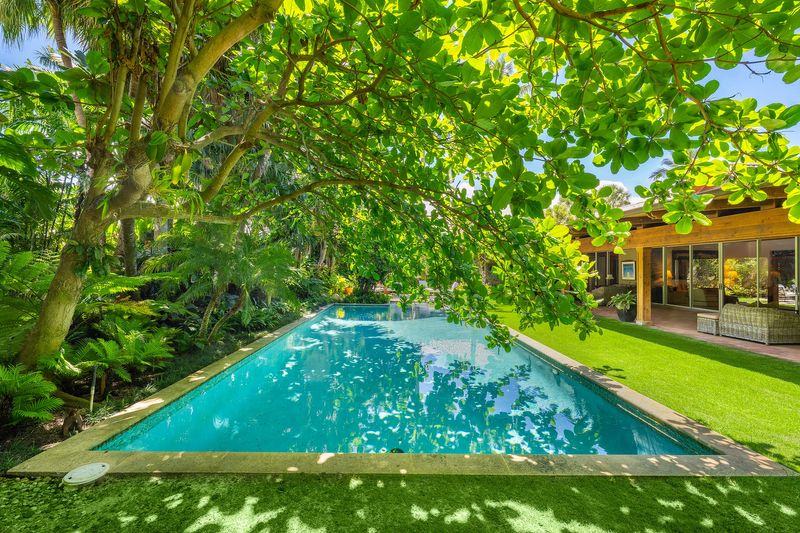
The home stands on a lushly landscaped lot measuring three-quarters of an acre. The dense plantings can be viewed through many of the windows and floor-to-ceiling glass doors.
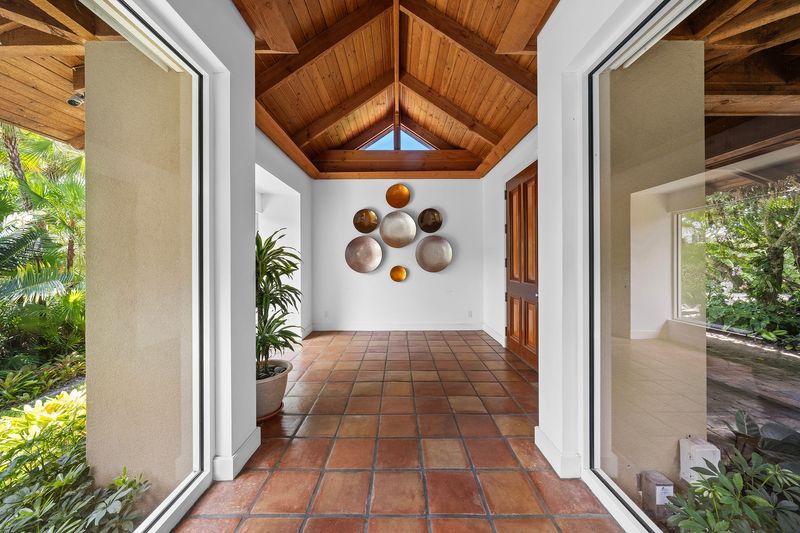
The foyer hallway, for example, has windows on two sides, offering immediate views of the gardens. The hall leads to a 70-foot gallery that runs the length of the house. To the north are two alcoves, one of which incorporates a bar. To the south are the openings to the living room, dining room and library.
At the west end of the house are the guest bedroom suites, a family room, the kitchen, a laundry area and the two-car garage.
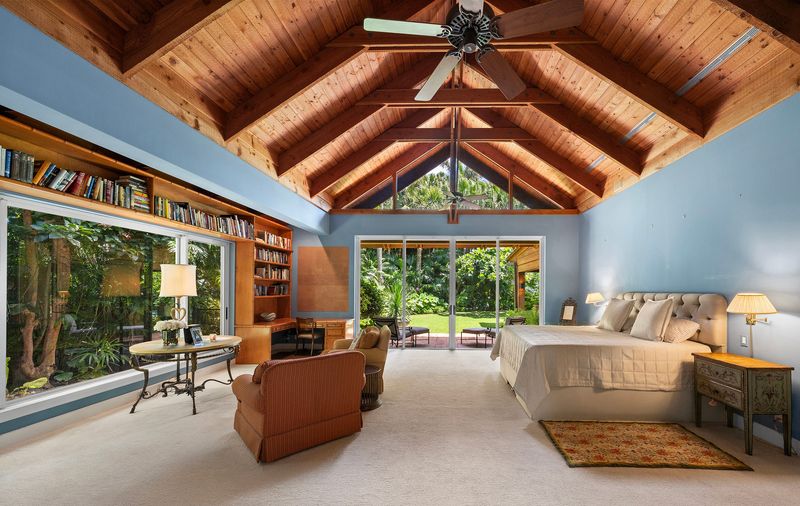
The main bedroom suite — with two walk-in closets and two bathrooms — is on the opposite side of the residence. One detail of the room shows Burrows’ attention to detail: “I studied the pattern of the moon, so, at certain times, lying in bed, you can see the moon in the triangular glass opening in the master bedroom,” he said in 2012.
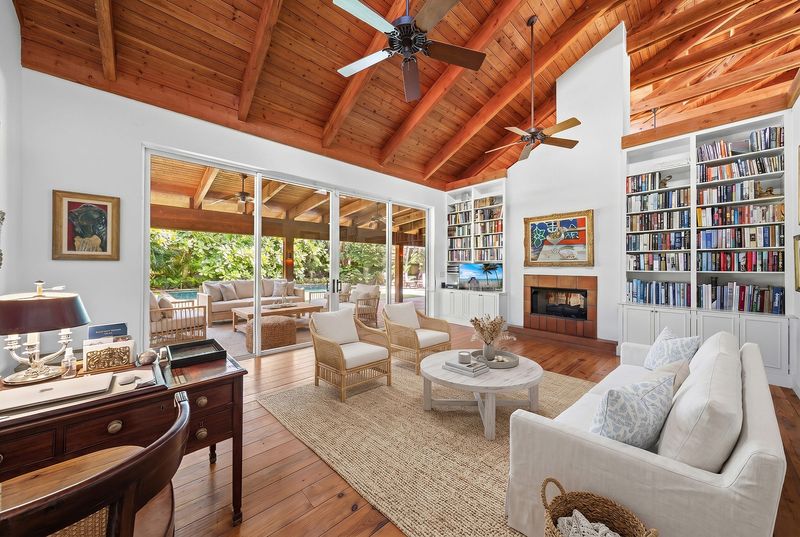
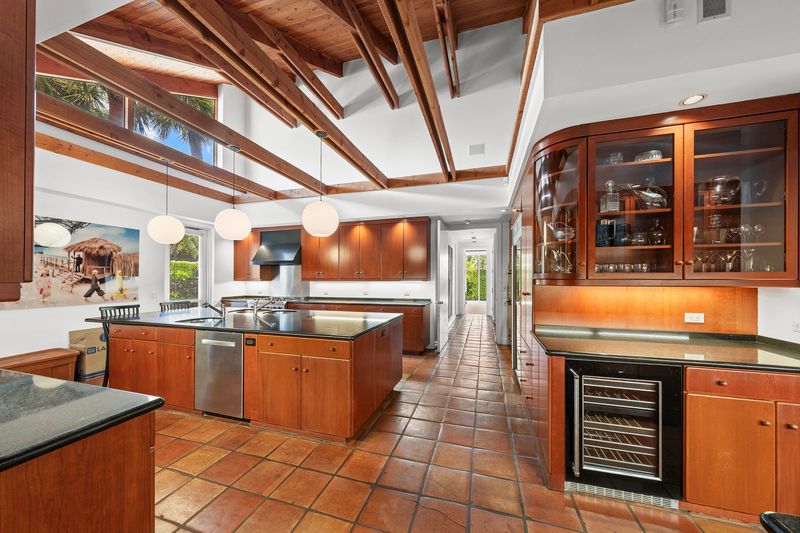
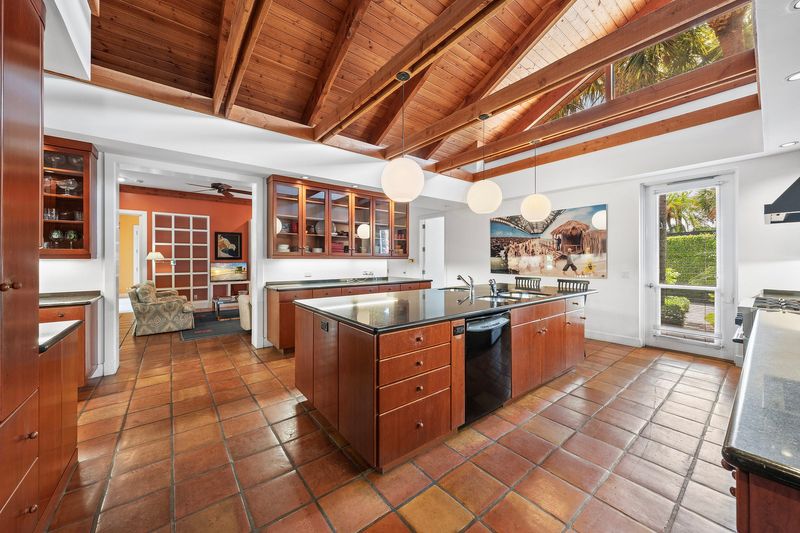
A dramatic 22-foot-beamed ceiling, pierced with skylights, covers all of the interior public spaces, with the ceiling design repeated in the main bedroom and a guest bedroom.
The main rooms have walls of glass that open onto an 80-foot-long open-air covered loggia overlooking the pool and gardens.
Floors in the living areas are covered in Mexican tile, while the bedrooms are carpeted. The alcoves, living room, library and master bedroom are fitted with built-in shelving, while the living room and library share a gas fireplace.
With a center work island, the kitchen is finished with wood cabinetry and black granite countertops.
Burrows’ original vision for the house appealed to Schoch, who traveled widely, his stepson notes.
“Thomas loved Southeast Asia and Bali. He also loved going on safari in Africa. Everything with a jungle vibe — a little bit of Southeast Asia meets African jungle safari — was his idea of heaven,” Charbin says. “When he saw 6 La Costa Way, he liked it very much. It had that vibe in line with what he enjoyed.
“Recently, when I was in the pool with him, he paused, looked around and smiled. He said with his British accent: ‘I really feel like I’m in Bali.’”
To see more photos of 6 La Costa Way, click on the photo gallery near the top of this page.
For more than 20 years, Christine Davis has written about Palm Beach real estate in the “On the Market” feature in the Palm Beach Daily News.
This article originally appeared on Palm Beach Daily News: Palm Beach home with dramatic, exotic architecture lists at about $26M
Reporting by Christine Davis, Special to Palm Beach Daily News / Palm Beach Daily News
USA TODAY Network via Reuters Connect
By Christine Davis, Special to Palm Beach Daily News | USA TODAY Network