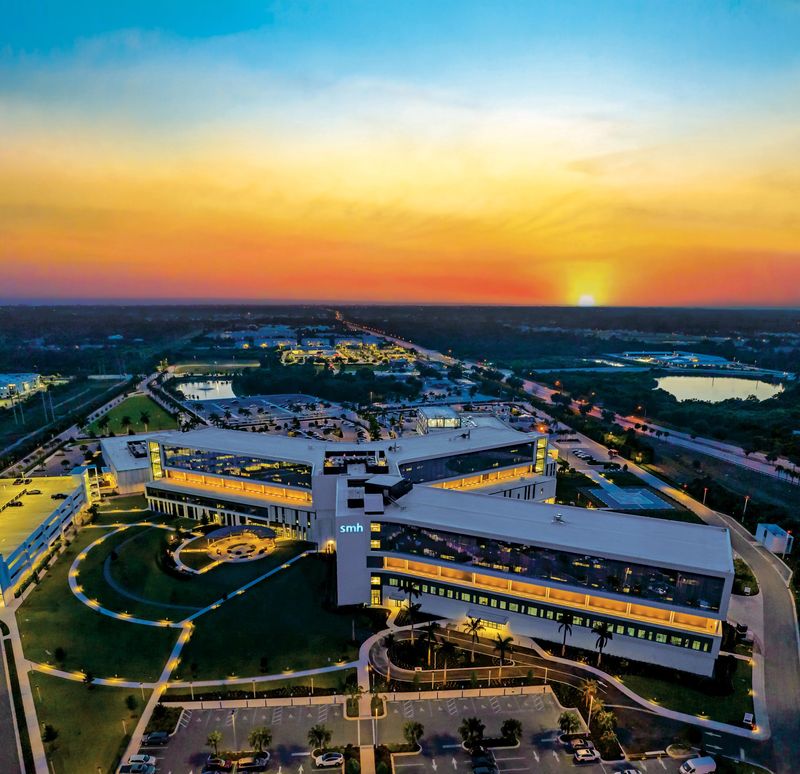

VENICE – Buildings at the Venice campus of Sarasota Memorial Hospital could be as tall as 150 feet under changes recommended for approval by the city’s planning board that would give Sarasota County’s public hospital its own zoning district for the 65-acre campus.
The Venice hospital was one of three separate projects the Venice Planning Commission recently approved that will have an impact on the Laurel Road Pinebrook Avenue intersection in northeast Venice.

New zoning district will allow for more efficient use of hospital space
Sarasota Memorial Health Care System’s request to create its own hospital district will unify the public hospital’s master planning process and allow new buildings on the Venice campus to be designed in the same fashion as those in downtown Sarasota and on both planned campuses in the city of North Port.
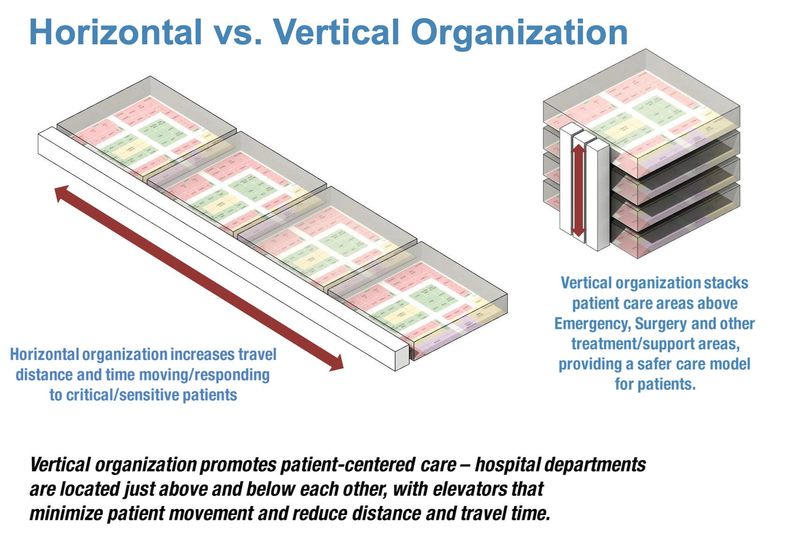
“Hospital facilities are designed with a focus on efficiency of space, where distances can be covered vertically rather than horizontally” explained attorney Jackson Boone, who represented Sarasota Memorial for the applications.
The Venice campus was originally planned within the city of Venice’s existing height limitations, topped out at 85-feet in height.
The new district, which would allow for 150 feet of height and a more intense floor-area ratio, means that a new tower could include 10 stories, with medical personnel, food delivery and visitors able to travel more quickly via elevators, instead of horizontally along long hospital corridors.
Boone noted that hallway benches were added so visitors rest en route to visiting friends and family,
Hospital spokesman Kim Savage told the Herald-Tribune via email that shorter walking distances for visitors was one benefit of vertical construction but that also allows key services and equipment to be clustered closer together for faster, more efficient response times.
That, combined with an increased floor area ratio – allowing for a structure to cover more of a buildable lot – will allow for larger patient rooms and procedure rooms and give SMH more flexibility in future hospital designs.
The changes do not change the fact that proposed construction would still need to be approved by Venice staff and the City Council.
In all, the Planning Commission voted to change the city’s land development regulations to create the new hospital district; find the proposed district consistent with the city’s growth plan; and amend the city’s zoning map to reflect the change.
Site plan approved for new Hyatt Studios hotel
The Planning Commission also approved the site plan for a proposed 130-room Hyatt Studios Venice hotel at Plaza Venezia, across Pinebrook Road from Sarasota Memorial Hospital–Venice.
That layout calls for one four-story building surrounded by parking on a 2.34-acre site.
New site plan for Generations at Venice
The board also approved a new site plan for Generations at Venice, a complex of 348 multifamily homes on nearly 30 acres at 2201 Knights Trail Road.
The new plan calls for the homes to be developed as 239 attached villas.
It replaces an expired site plan that called for the development of the homes in six apartment buildings.
The gated-entry complex would still include a dog park, pickleball courts, parking garages, a pool and clubhouse.
Changes made at Venice Crossing
The commission also approved two changes for Venice Crossing, a nearly 83-acre mixed-use development on the north side of Laurel Road, west of Twin Laurel Boulevard.
A preliminary plat amendment changed lot size, street layout and proposed open space areas.
The biggest change – attributed to a change in market conditions – was the removal of multifamily housing that would be replaced by commercial development.
Planning Commissioner Pam Schierberg noted that the change from anticipated residential to commercial had raised speculation from area residents that some sort of big box store could be built as part of the site, which is north of Laurel Nokomis School.
Attorney Jeffrey Boone noted that the existing zoning always allowed for construction of a big box store at that site but also noted that “nothing can be developed without a site and development plan approved.”
The commission also approved a change in buffering along the northern part of the property that included the requirement for a fence between the development and Cassata Lakes, instead allowing for a modified vegetative buffer.
Cassata Lakes already has a fence along its southern border, so the proposed vegetative buffer made more sense than back-to-back fences, Boone said.
This article originally appeared on Sarasota Herald-Tribune: Venice Planning Commission approves new zoning district for public hospital
Reporting by Earle Kimel, Sarasota Herald-Tribune / Sarasota Herald-Tribune
USA TODAY Network via Reuters Connect