
When Sam Teitt visited a college friend in Austin, Texas, in the fall of 2020, they took a day trip to drive through Texas Hill Country. Known for rolling hills, scenic rivers and picturesque towns, the co-founder of custom homebuilder Bellepoint Company was struck by the region’s architectural style. The homes are inspired by the rugged landscape and blend the use of natural, local materials like stone, wood and metal with modern amenities. The homes feature seamless indoor-outdoor living spaces and are designed for practicality and functionality.

Connect with the Columbus you don’t know. Subscribe to Columbus Monthly’s weekly Top Reads newsletter.
In the spring of 2021, Teitt was introduced to a couple by Realtor Laurie Elsass when they were looking for a place to build their dream home. That fall, they purchased an 11.25-acre property in Powell that features woodlands, a meadow, creek and natural foliage like prairie grasses. When Teitt asked the couple what kind of architectural style they were considering, he sensed they were unsure.
“I asked them if they had ever heard of the Texas Hill Country style and they said, ‘No, never,’ ” Teitt recalls. “I pulled out my phone and started Googling images. ‘That is awesome,’ they said. It takes the country rural aesthetic but has this modern styling to it. They are very clean, simple structures made with local materials.”
After the meeting, he met with the couple’s architect, Brian Jones of the Jones Studio in Columbus. “We met with Brian and shared that we had been discussing the Texas Hill Country architectural aesthetic,” Teitt says. “In classic Brian fashion, he took that early idea and elevated it to a level we hadn’t imagined.”
Behind the scenes of a custom home build process in Powell
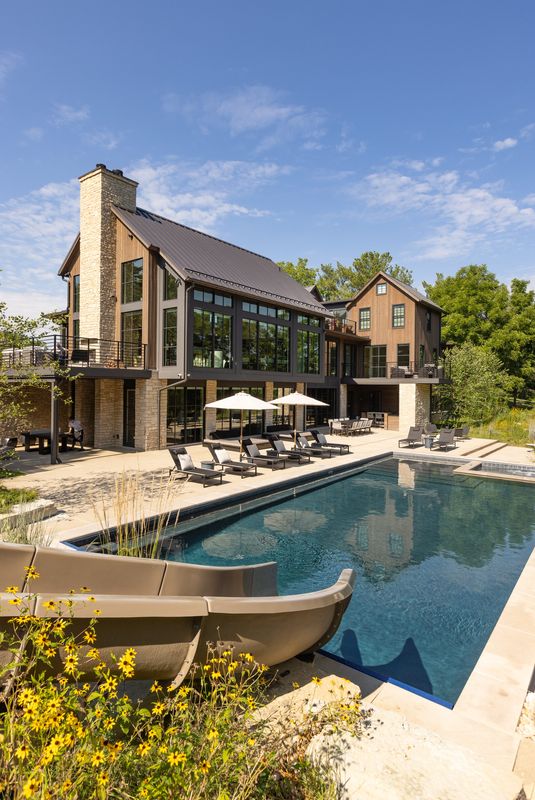
The two companies partnered to design and build a 7,350-square-foot home that was finished in the fall of 2023. It features several different structural zones, including a resort-like outdoor space with a pool, hot tub, bar and sauna; outdoor terraces; and large panes of glass to let in natural light and provide dramatic exterior views of the pool, meadow and creek. Materials used include several different types of wood (including white oak), as well as steel, metal, concrete and stone inspired by the masonry of many structures in the nearby historic Dublin.
“There’s an integration of rustic wood materials juxtaposed with more modern window sizes and metal roofing and a very simple massing of the structures—it’s not just one big block of a home, it is separated into different masses and simple shapes,” Teitt says. “The architectural style is something that doesn’t look out of place in Columbus, but it’s not familiar to the area. It’s new and it fits this hobby farm, rolling hill setting the clients have at their property.”
Teitt’s favorite feature is the cantilevered portion of the first floor at the rear of the home. “It’s a distinctive architectural element that sets the back of the house apart and showcases the architect’s creativity,” he says. “A simple form, executed in an unexpected way, creating a striking and memorable design moment.”
Jones says the new build is organized unlike traditional homes that have a room behind a room behind a room. “This is organized almost like a train car,” he says. “If the landscape is the 50-yard line, the rooms are really set up to have that view. The house turns its back to the front and all the views are at the back, toward the pool, meadow, creek and woodlands.”
The house was designed to avoid being the typical suburban structure. That includes the way the landscape was handled. There are no conventional box wood foundation plantings. The meadow comes right up and meets the house and there are little, natural lawn paths that make their way out into the landscape.
“My favorite feature is the siting and the way the house knits into the landscape,” Jones says. “The way you approach the house, it feels like it has a domestic Ohio character. It feels solid with Ohio materials of barn wood and stone you can see in Old Dublin. But then when you come inside, it’s like, ‘Oh, wow!’ You feel that connection between the modern expression of the glass and its relationship to the landscape.”
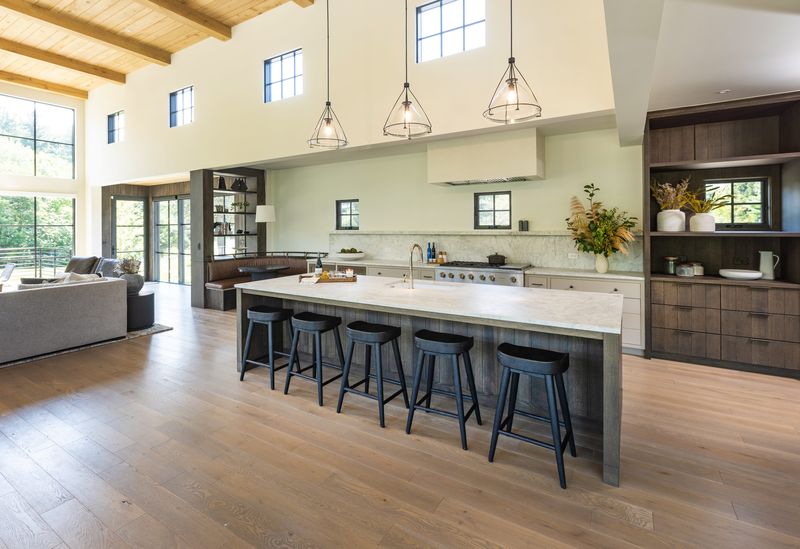
Jones also designed the home to have differences in scale. The main living and kitchen space when you enter the home has high ceilings and could easily support a gathering of 30 people. That contrasts with the smaller children’s bedrooms with sloping ceilings.
Jenn Teitt, Bellepoint’s lead designer and Sam’s wife, took her clues for the interior design from Jones’ intent to make everything feel like it belonged on the landscape. “There are lots of natural materials, natural colors, neutral tones and an intention to bring the outdoors in and the indoors out,” she says. “There are really fluid living spaces. It was also important, because the couple has young kids, to make sure everything was really durable and easy to take care of. That was a priority in terms of choosing fabrics and furniture pieces.”
Bellepoint worked with Schlabach Woodworks in Millersburg to bring the woodwork into the home and give it a warm feel. That included the ceiling in the main living area, stairways, custom doors, hardwood flooring and custom wood countertops in several areas. Shrock Premier Custom Cabinets and Schlabach Woodworks are Amish-owned companies Bellepoint partners with regularly. “One of the unique advantages of building in this region,” Teitt says, “is access to exceptionally skilled craftsmen, whose talent adds to the quality and character of every home.”
Serena Schwallie, Bellepoint’s senior designer, said the use of all the different materials made the project fun and unique. “Bringing in all those natural elements is something that I love,” she says. “Using these different wood tones and bringing exterior stone inside in places like the big family room fireplace in the basement makes it feel both earthy and homey. It is a modern house but it doesn’t feel sterile or soulless. There definitely is a particular soul and style to this home.”
This story appeared in the December 2025 issue of Columbus Monthly. Subscribe here.
This article originally appeared on Columbus Monthly: Nature Inspires the Design of a Custom Built Bellepoint Company Home in Powell
Reporting by Laura Newpoff, Columbus Monthly / Columbus Monthly
USA TODAY Network via Reuters Connect