

High-end house hunters who usually shy away from considering a head-turning contemporary home should take a second look at a luxury property Realtor Eric Fitzgerald described as “approachable.”
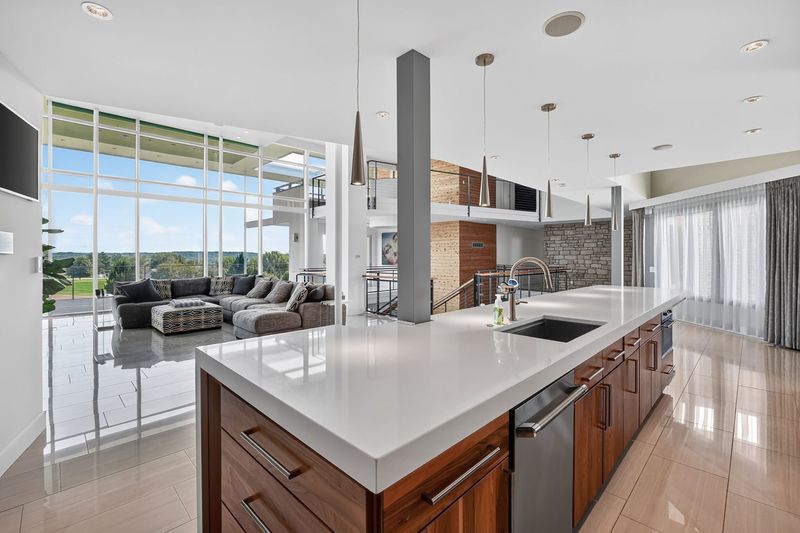
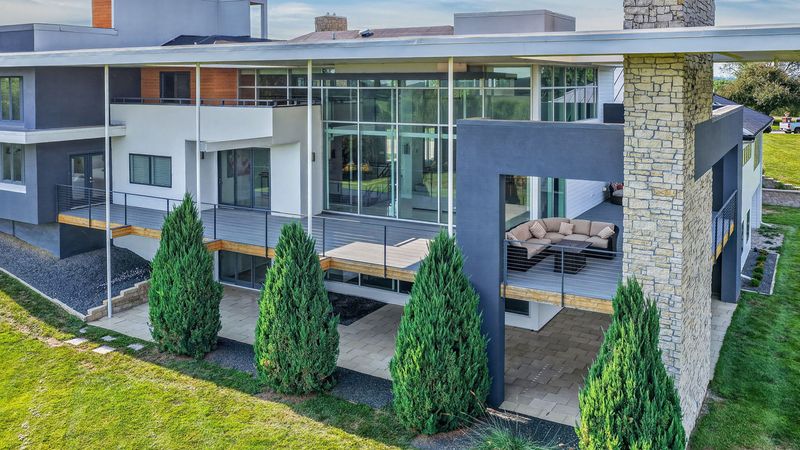
“It’s very, very high tech,” he added. “It’s got this modern look and modern design, but then there’s a wall of wood, natural materials and a balance of the modern and the classic.”

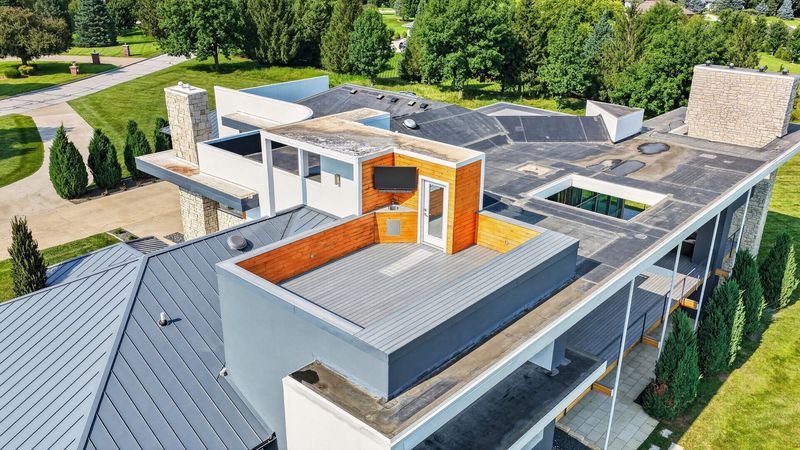
Built on one of the highest points in Waukee’s Napa Valley Estates gated community and offering panoramic views of the Racoon River Valley from its rooftop observation deck, the $2.1 million, five-bedroom home’s five-acre setting is large enough to inspire the imagination of future residents.
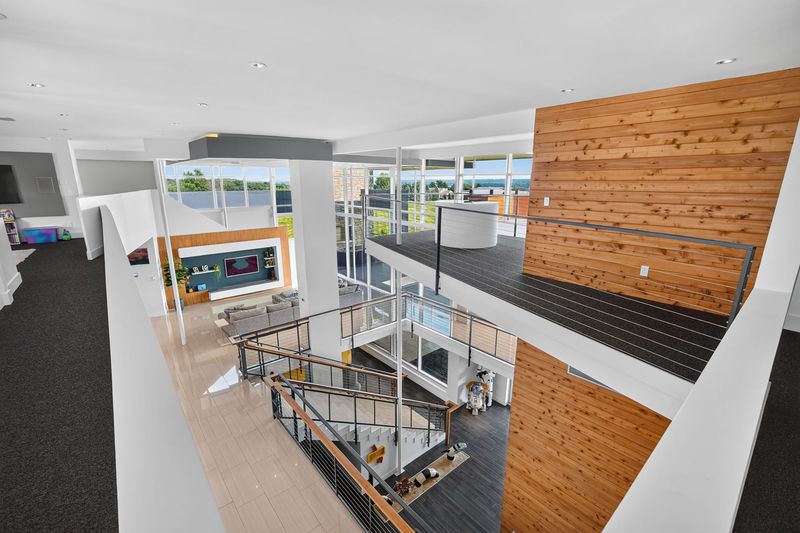
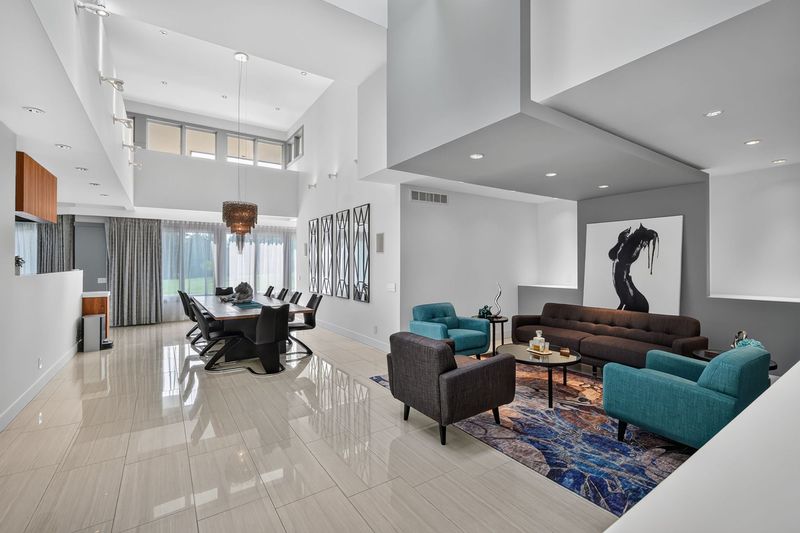
Located a mile from Napa Valley’s Ute Avenue security gates, swimming pool, private clubhouse and recreation opportunities, the 6,369-square-foot open-plan design soars up to its second level.
“The ceilings are so huge, and it’s just a wash of light. So even on a cloudy day, the whole place is just lit up, and there are no dark spots in the house,” Fitzgerald said.
Unusual for homes with five bedrooms, each features its own ensuite bathroom. The primary bedroom includes a fireplace, views of the rear lawn and countryside, a soaking tub and an oversized walk-in shower, all a few steps from two additional main-level bedrooms.
The open-plan kitchen includes a pantry, a double oven, casual seating around its center island and the option of utilizing a formal dining space.
Upstairs, a catwalk looks down onto the living room and connects to an outdoor patio, a potential office space and stairs leading up to the roof deck.
The 4,875-square-foot lower level, larger than many traditional Waukee homes, stylistically continues the visual appeal of the main floor and can function as a self-contained, separate apartment, ideal for multigenerational families or welcoming visiting guests to its two bedrooms.
The downstairs kitchenette has been upgraded in recent years, a games room has been created and the home gym has been enhanced with its own sauna. The home theater is now a state-of-the-art escape for movie lovers.
“They spent $140,000 on all-new Dolby equipment,” Fitzgerald noted, and the tech improvements extend across the property, with an Elan home automation system controlling the lighting, the air conditioning, and sound system, from touch panels or via the owner’s phone.
Two large, attached garages can protect eight vehicles, and an outbuilding behind the home could be used as a future workshop.
This turnkey purchase, ready for its next owner, provides a blank slate for potential changes, including the possibility of keeping a horse on site.
A convenient eight miles east of Jordan Creek Town Center and part of the Van Meter Community School District, Fitzgerald added that while there was no pressure for residents to actively engage with their neighbors, the locals schedule a well-organized roster of events throughout the year.
A monthly $309 HOA fee provides security, upkeep of the roads and grounds, and ongoing maintenance of all the amenities, including the stocked ponds and water features within walking distance of the home’s front door.
“It’s really beautiful. Like the whole community, it’s gorgeous,” Fitzgerald said.
The home is listed at $2.1 million by Eric Fitzgerald of Keller Williams Realty Greater Des Moines. Contact him at 507-382-1570 for more information and a private showing.
Where: 31600 Silverado Lane, Waukee
Asking price: $2.1 million
Year built: 1994
Square footage: 6,369 square feet
Lot size: 5.4 acres
Richard Lane is a freelance writer based in Des Moines. If you have a home you think we should feature, send details to Susan Stapleton at sstapleton@usatodayco.com.
This article originally appeared on Des Moines Register: This $2.1 million Waukee property features a rooftop deck, sauna
Reporting by Richard Lane, Special to the Register / Des Moines Register
USA TODAY Network via Reuters Connect
By Richard Lane, Special to the Register | USA TODAY Network