

A small 1,200-square-foot ranch on Michigan’s Farwell and Pinehill chain of lakes was transformed into a 3,353-square-foot modern lakefront retreat, designed from the ground up by its owner.
The home at 260 Pine Hill Lake Drive in Horton is listed by Stephanie Bosanac-Mortimer for $1,275,000. It sits on a private cul-de-sac with 77 feet of shoreline on the all-sports lake. It has five bedrooms, three bathrooms and one half bathroom.

“I designed it myself,” said owner Paul Griffin. “It was just a small 1,200 square-foot ranch, and we basically tore it down and used the existing foundation and went out further and up, so we turned it into a 3,300 square-foot house.”
Griffin said he’s long been drawn to watching luxury homes get built and renovated, and pulled some of his favorite features from those projects into his own design.
“They show all these homes that are upscale, and I took a lot of my favorite things that I saw and implemented into the house,” he said.
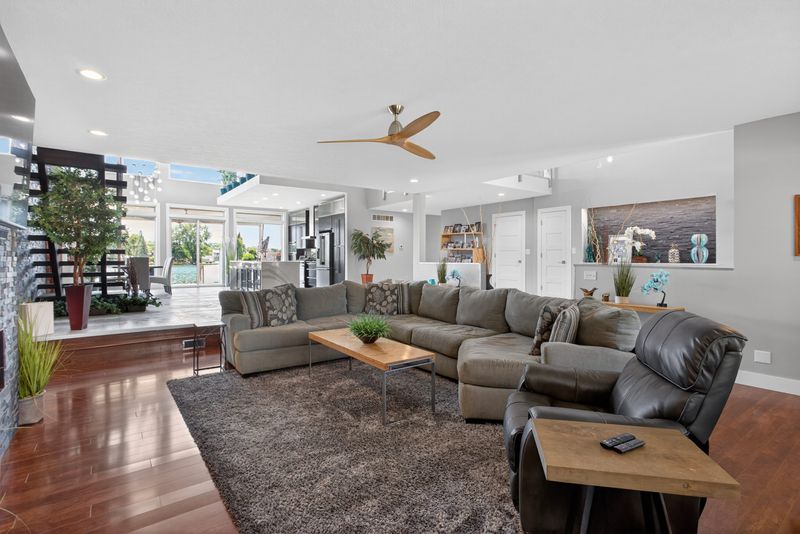

The modern prairie-style home has 4-foot overhangs, quartz countertops with a waterfall edge, 3-foot-by-3-foot gray tiles, a sliding door in one bedroom sourced from Colorado Springs, a large pivot door at the entrance and an open floor plan filled with glass windows for looking out to the lake.
A dark slate stone wall runs along the main staircase and a fireplace, and is repeated as a textured wall in one half bathroom, giving the space an industrial feel “that’s not cold,” Griffin said.
“It’s got some warmth to it with some of the trees and plants I got in there,” he said.
Cable railings line the staircases and the deck, but the most noticeable stretch holds up an overhang above the kitchen.
“I did that because I like the way it tied in with the cable railings on the staircases and outside on the deck,” Griffin said. “Those are big cable railings; those hold like 3,000 pounds a piece, but there’s three of them that are mounted into the wall and come down to hold that ceiling up (above the kitchen). It was nice to bring that up over the kitchen, so it wasn’t just a massive huge space. It helps with the acoustics, too, inside of the kitchen so you don’t get that echo.”
Inside, two lakeside bedrooms and one and a half bathrooms are on the main floor.
An open floating staircase leads across a catwalk to the second floor, where an owner’s suite and two additional bedrooms and two full bathrooms are located. The sellers used one of the bedrooms as a gym.
Outdoor living includes a built-in hot tub, a lakeside kitchenette and a swivel TV. Griffin said he spends most of his time out there, watching TV from the hot tub or looking out at the lake.
“That lake is beautiful, too, it’s all spring-fed,” he said. “When the sun’s out it looks like the Caribbean, the water’s awesome.”
The home also has zoned heating and cooling, an on-demand hot water heater, a Kinetico water softener, an electric car charger and a 20-kilowatt whole-house generator.
The property connects to Rainbow, Farwell, Pinehill and Fox lakes, with a lakeside marina, ice cream parlor, restaurant and golf course nearby. It’s about an hour from Monroe, Toledo, Novi, Northville, Lansing and Ann Arbor.
mjohnson@detroitnews.com
This article originally appeared on The Detroit News: MI Dream Home: Custom modern prairie-style home in Horton
Reporting by Myesha Johnson, The Detroit News / The Detroit News
USA TODAY Network via Reuters Connect
By Myesha Johnson, The Detroit News | USA TODAY Network